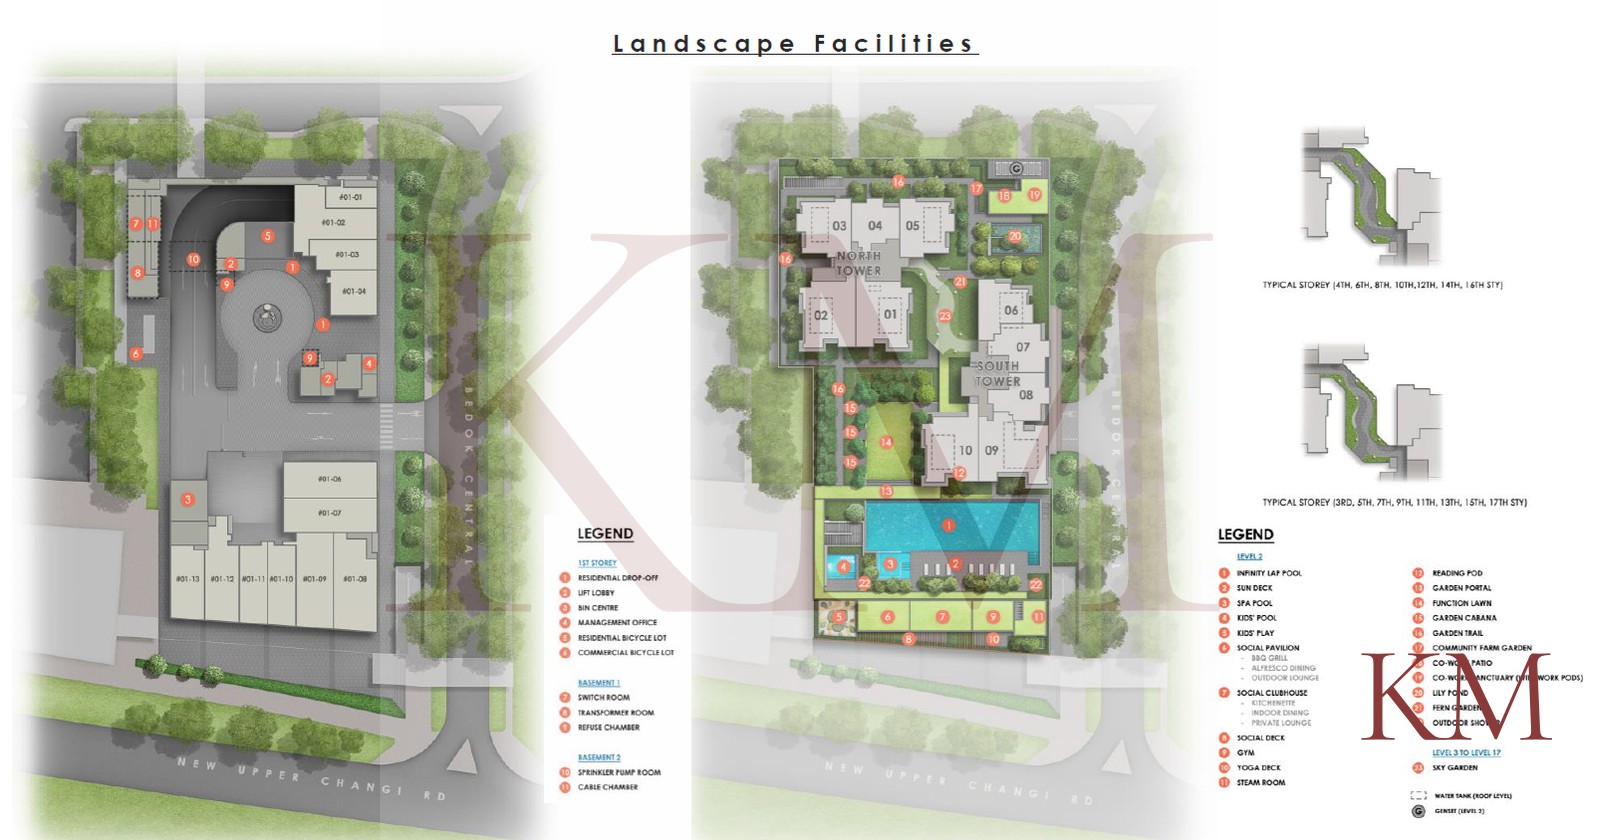
Floor Plans
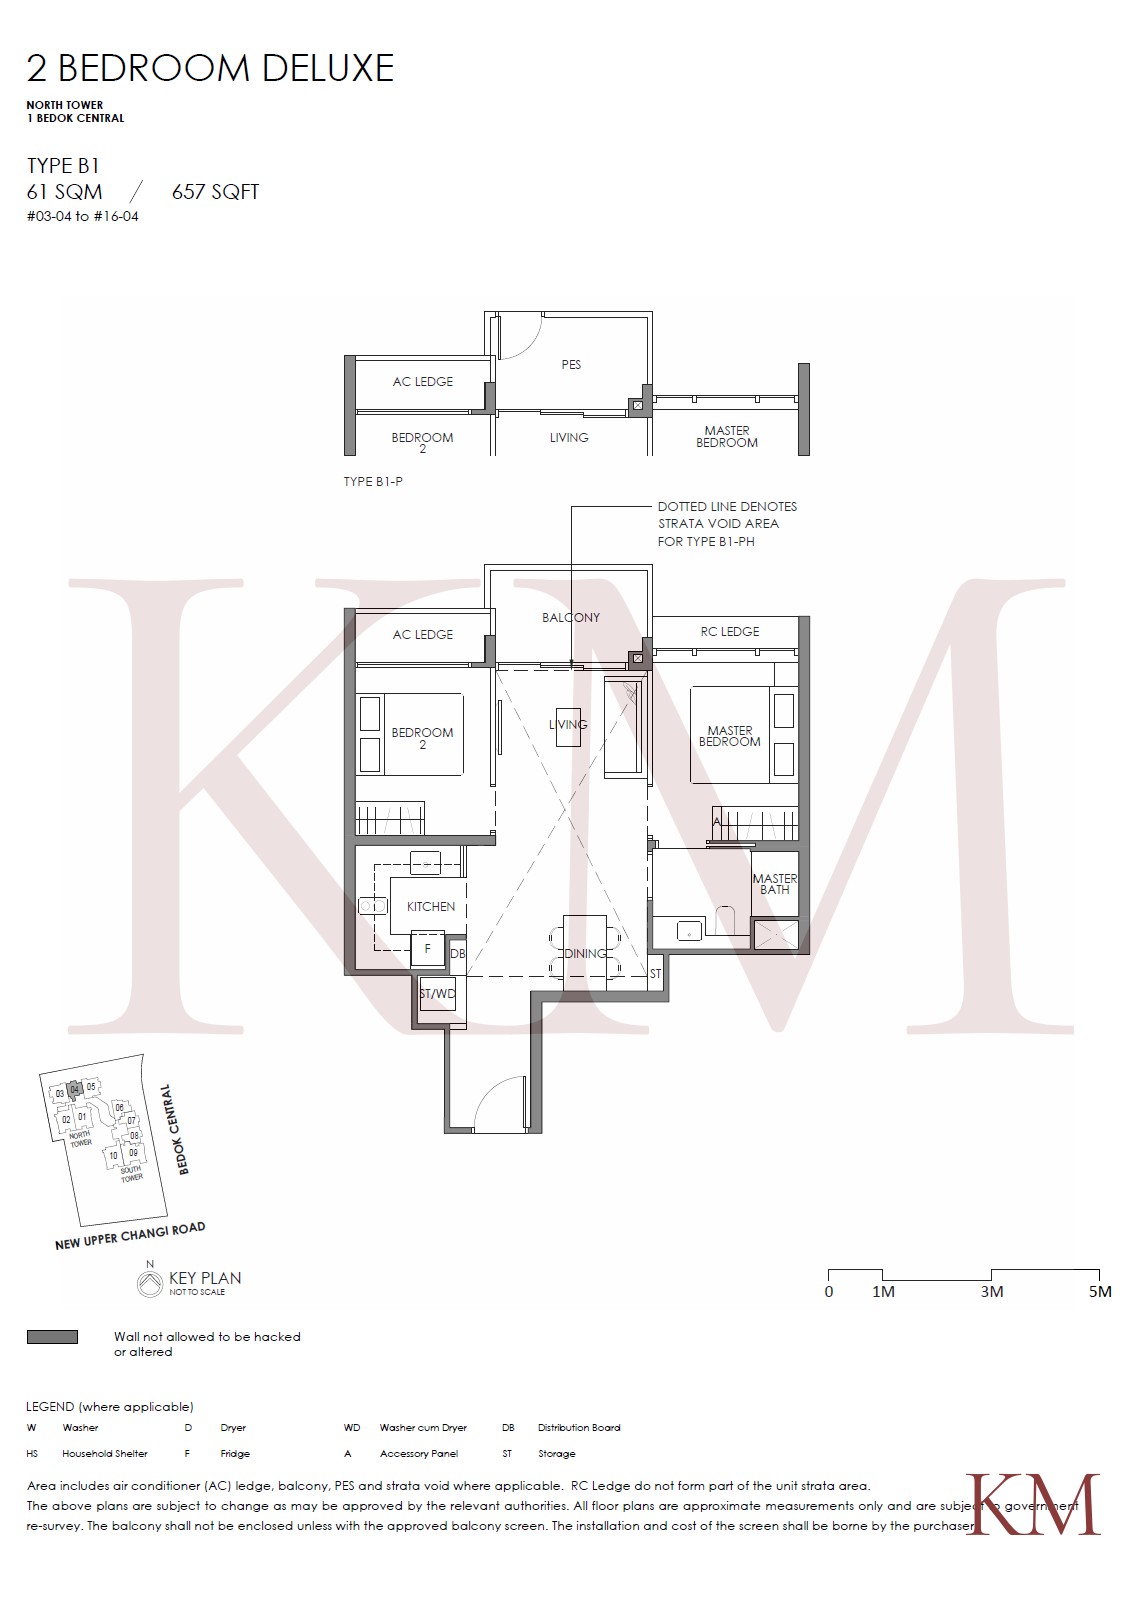
Type B1 · 2-Bedroom · 657 sqft · 14 units
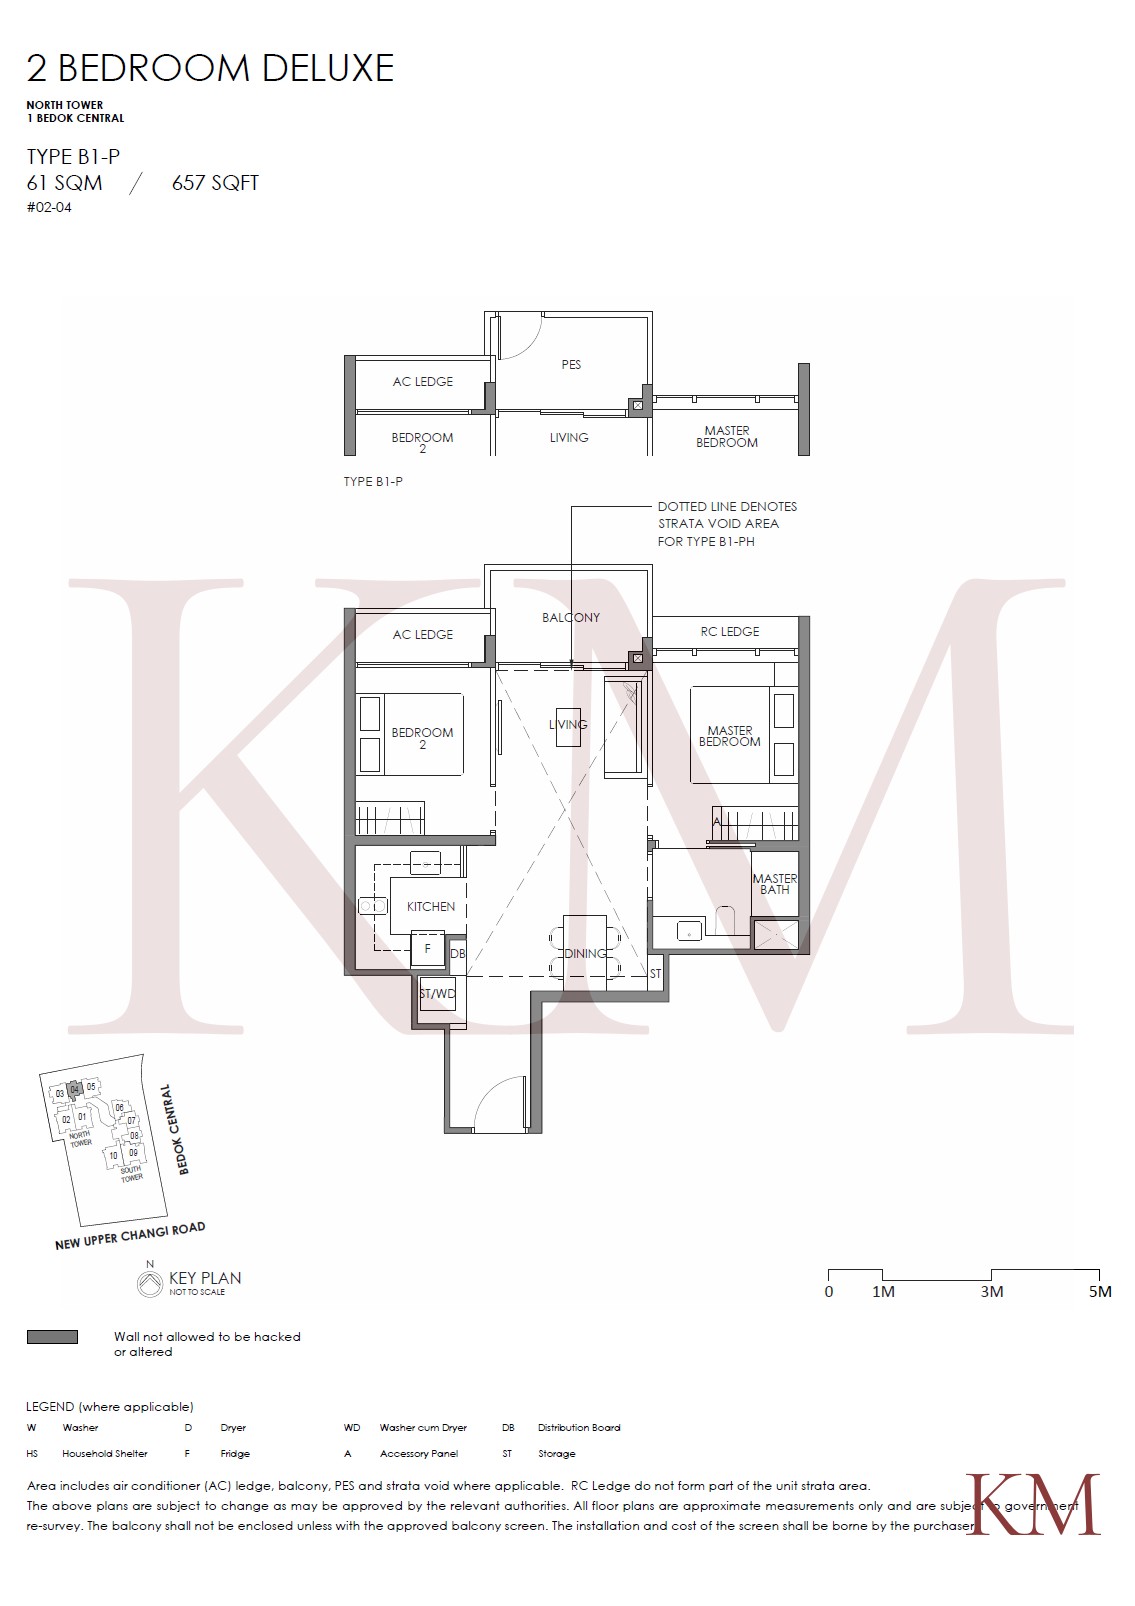
Type B1-P · 2-Bedroom · 657 sqft · 1 units
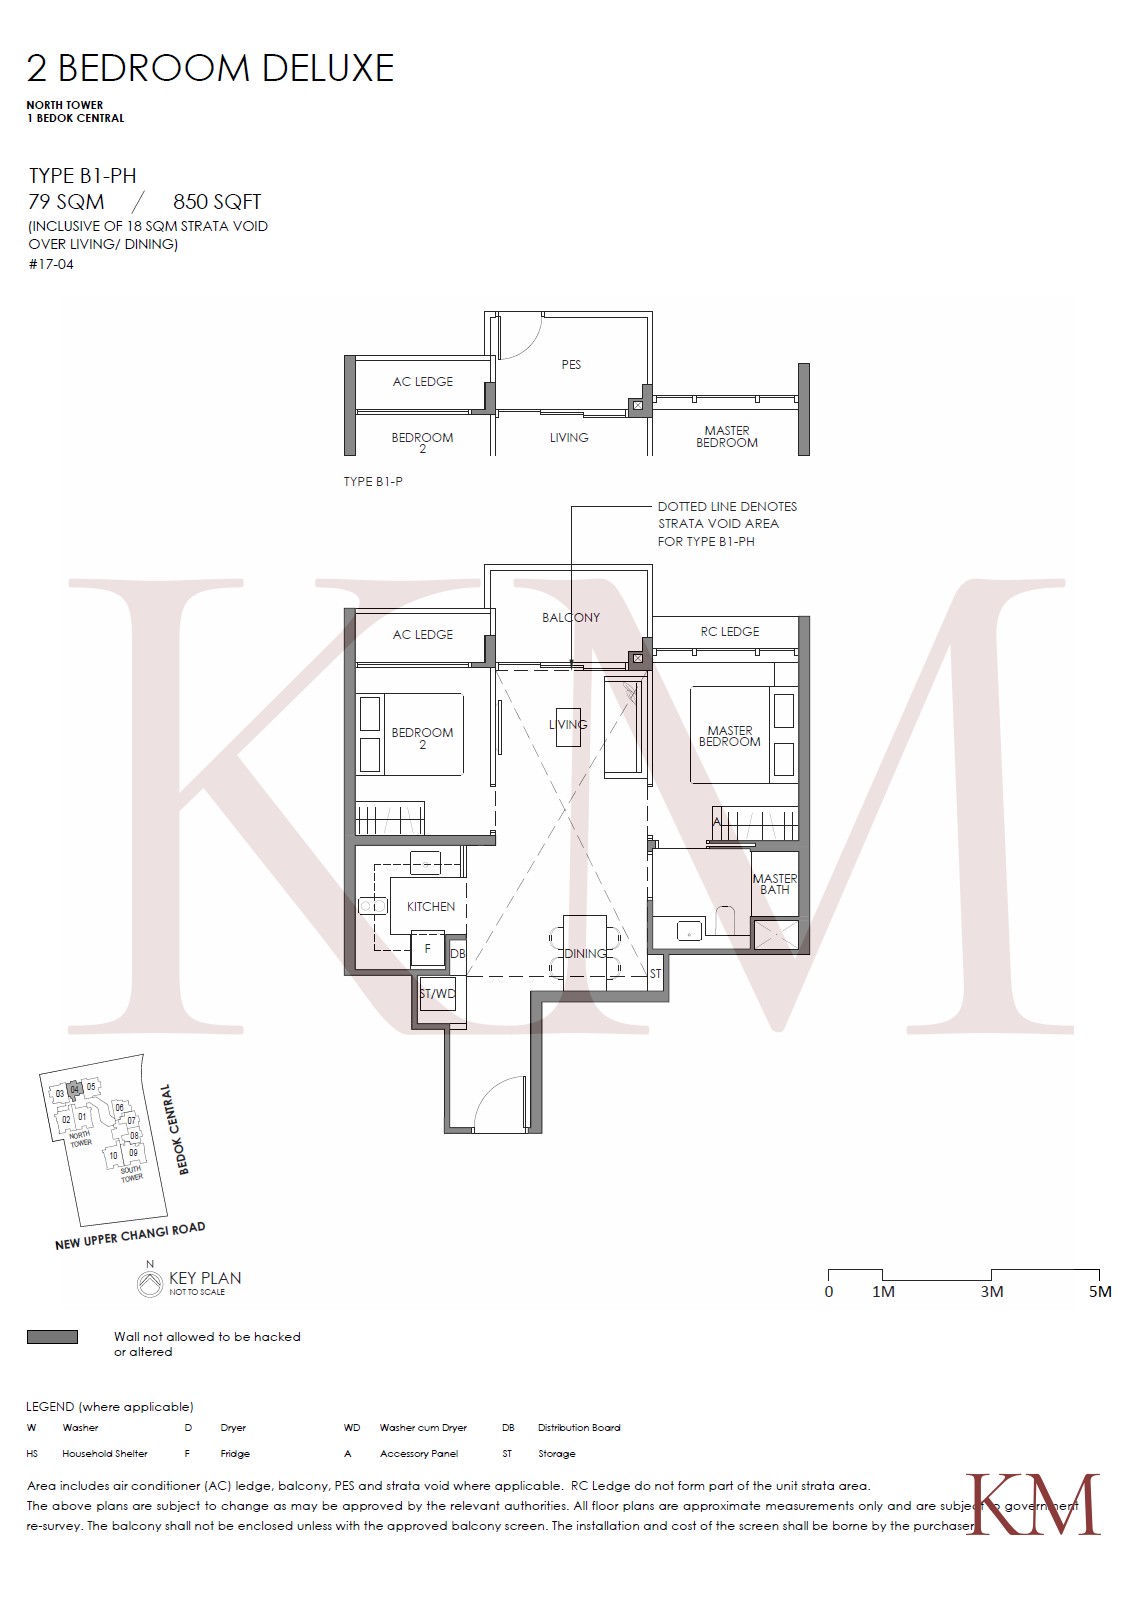
Type B1-PH · 2-Bedroom · 850 sqft · 1 units
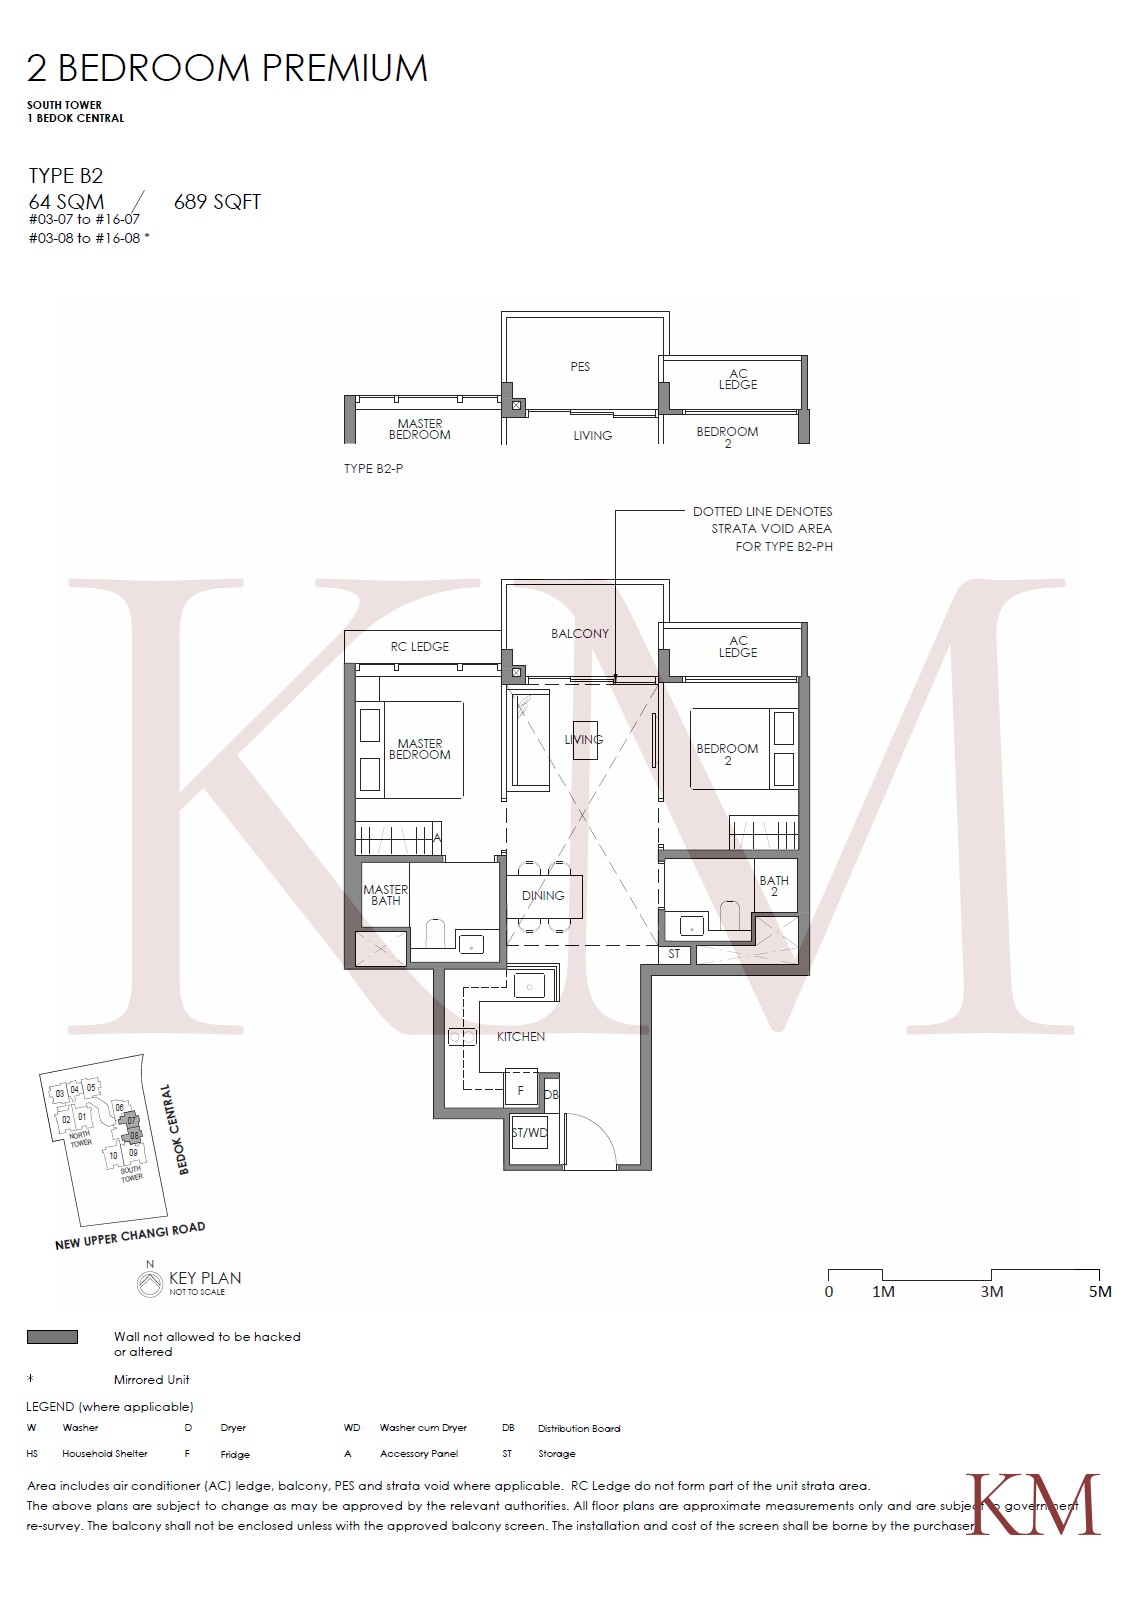
Type B2 · 2-Bedroom · 689 sqft · 28 units
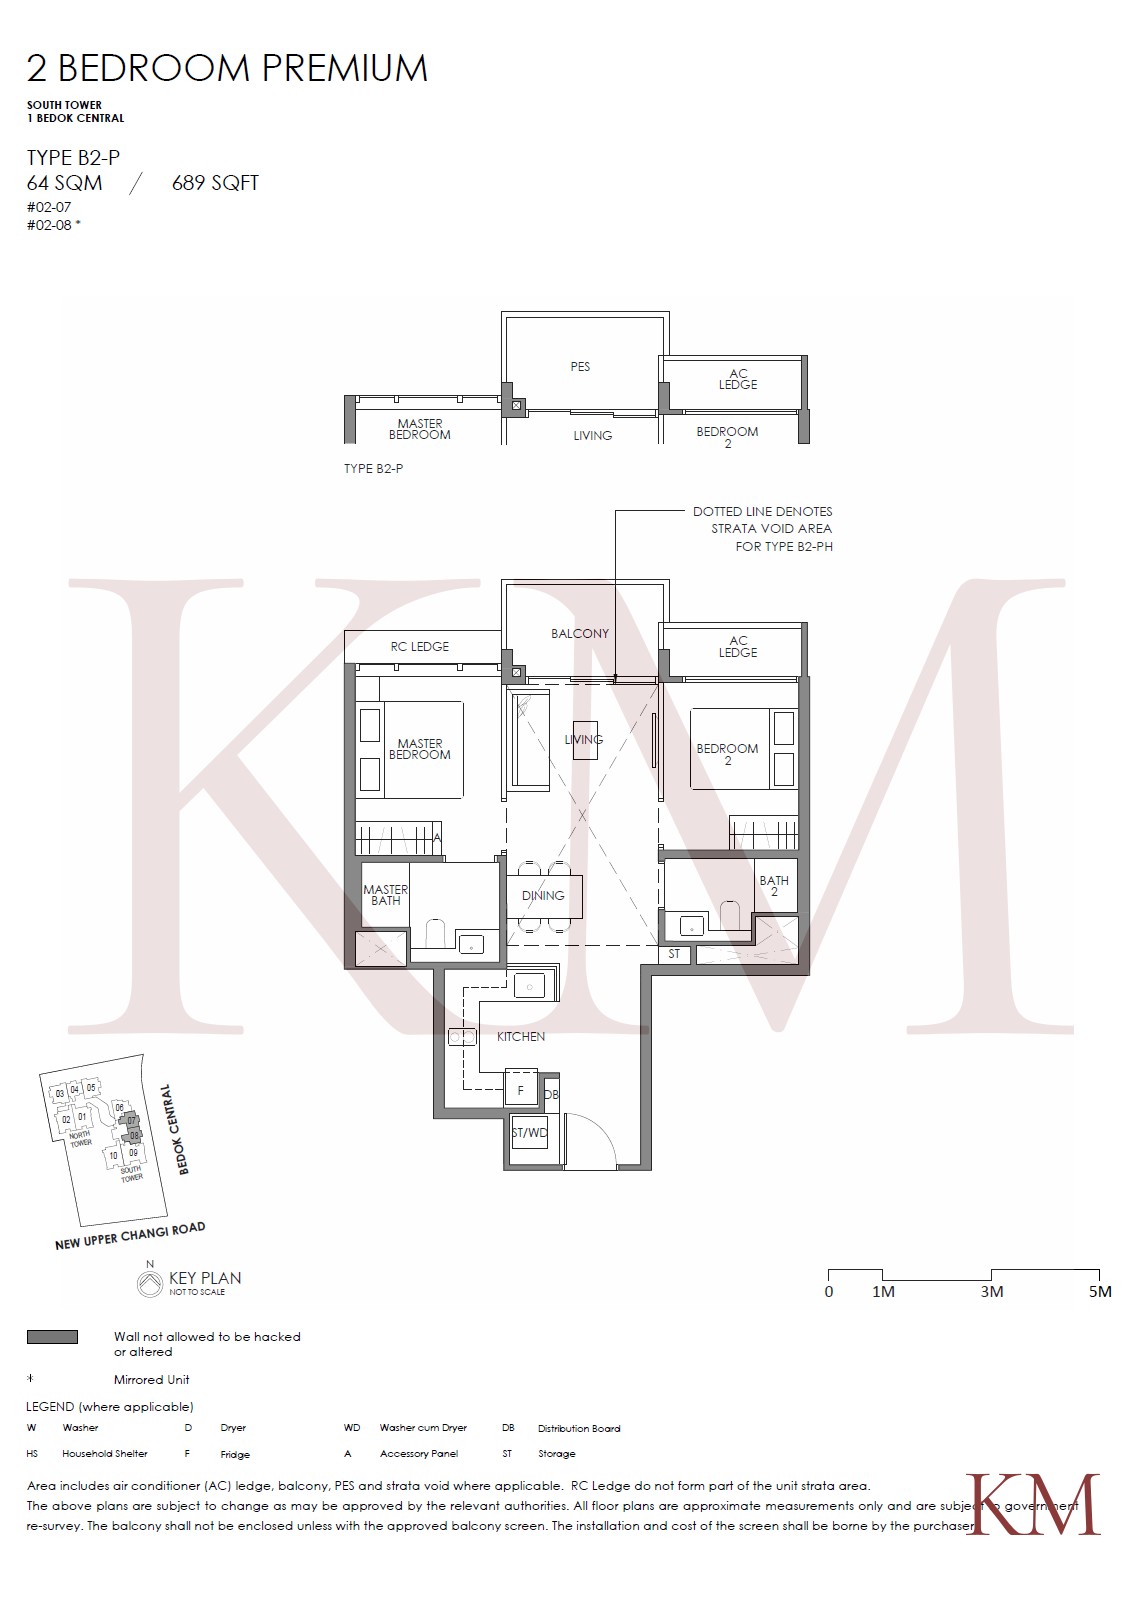
Type B2-P · 2-Bedroom · 689 sqft · 2 units
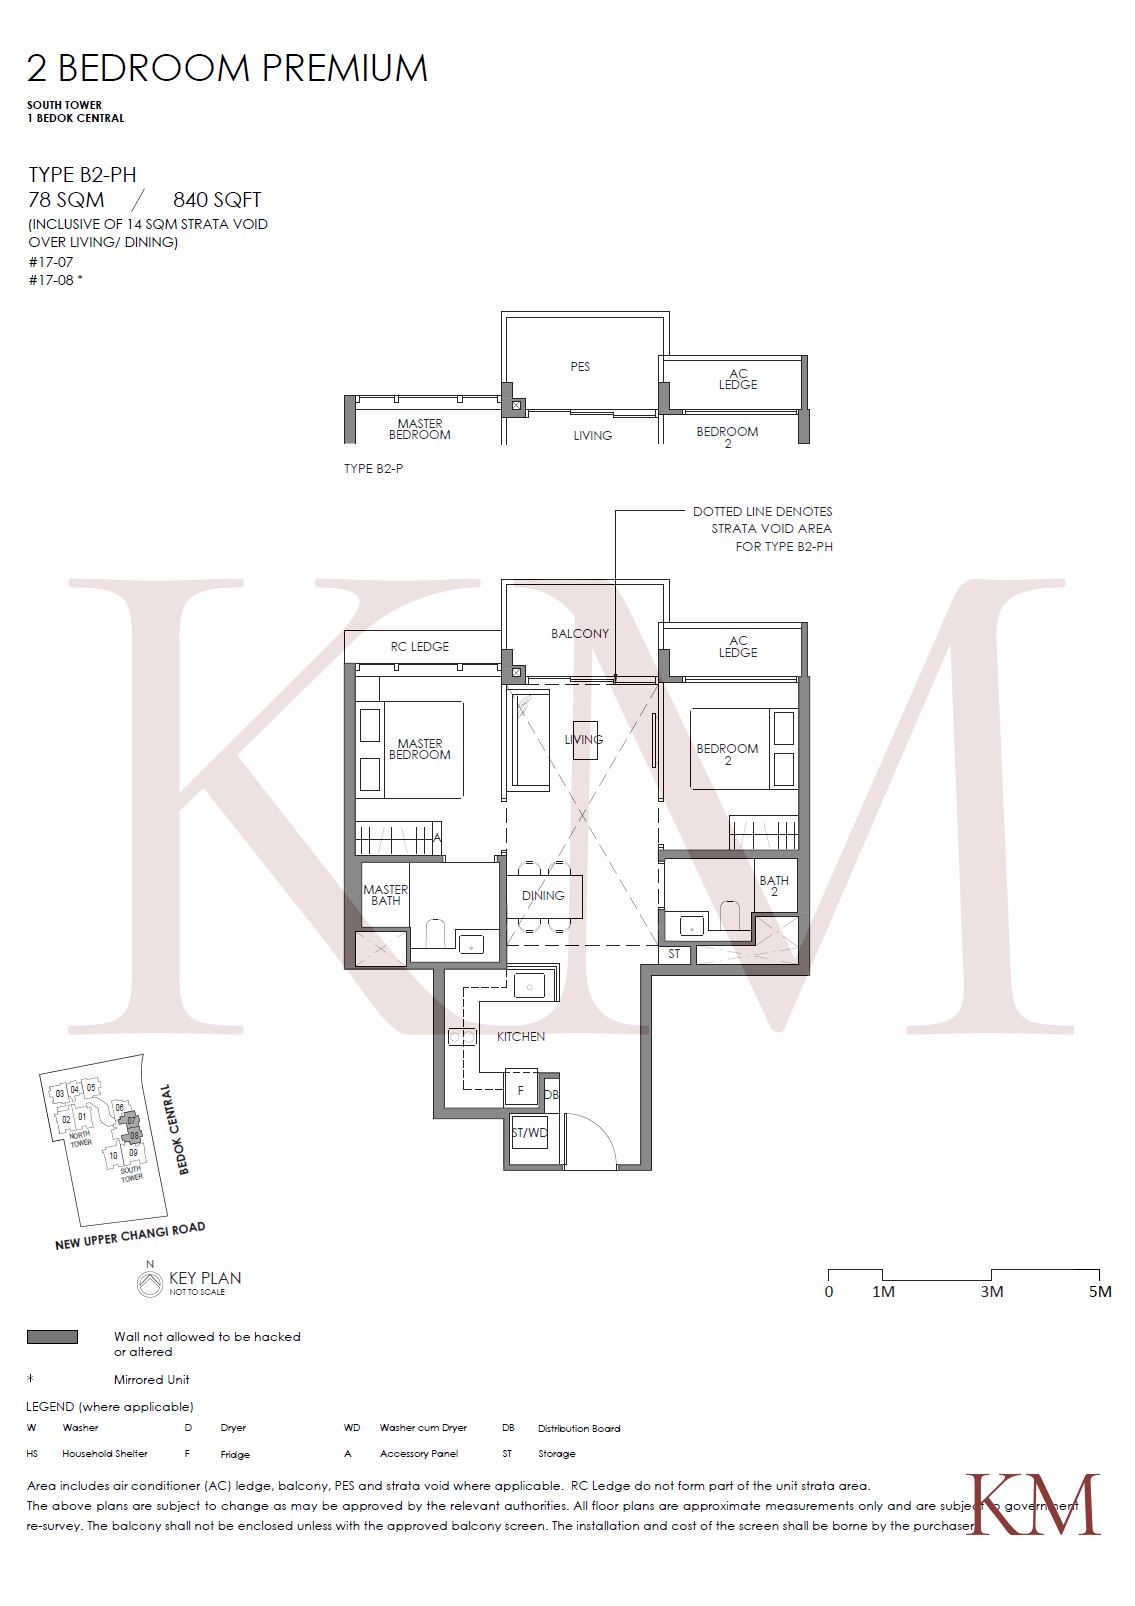
Type B2-PH · 2-Bedroom · 840 sqft · 2 units
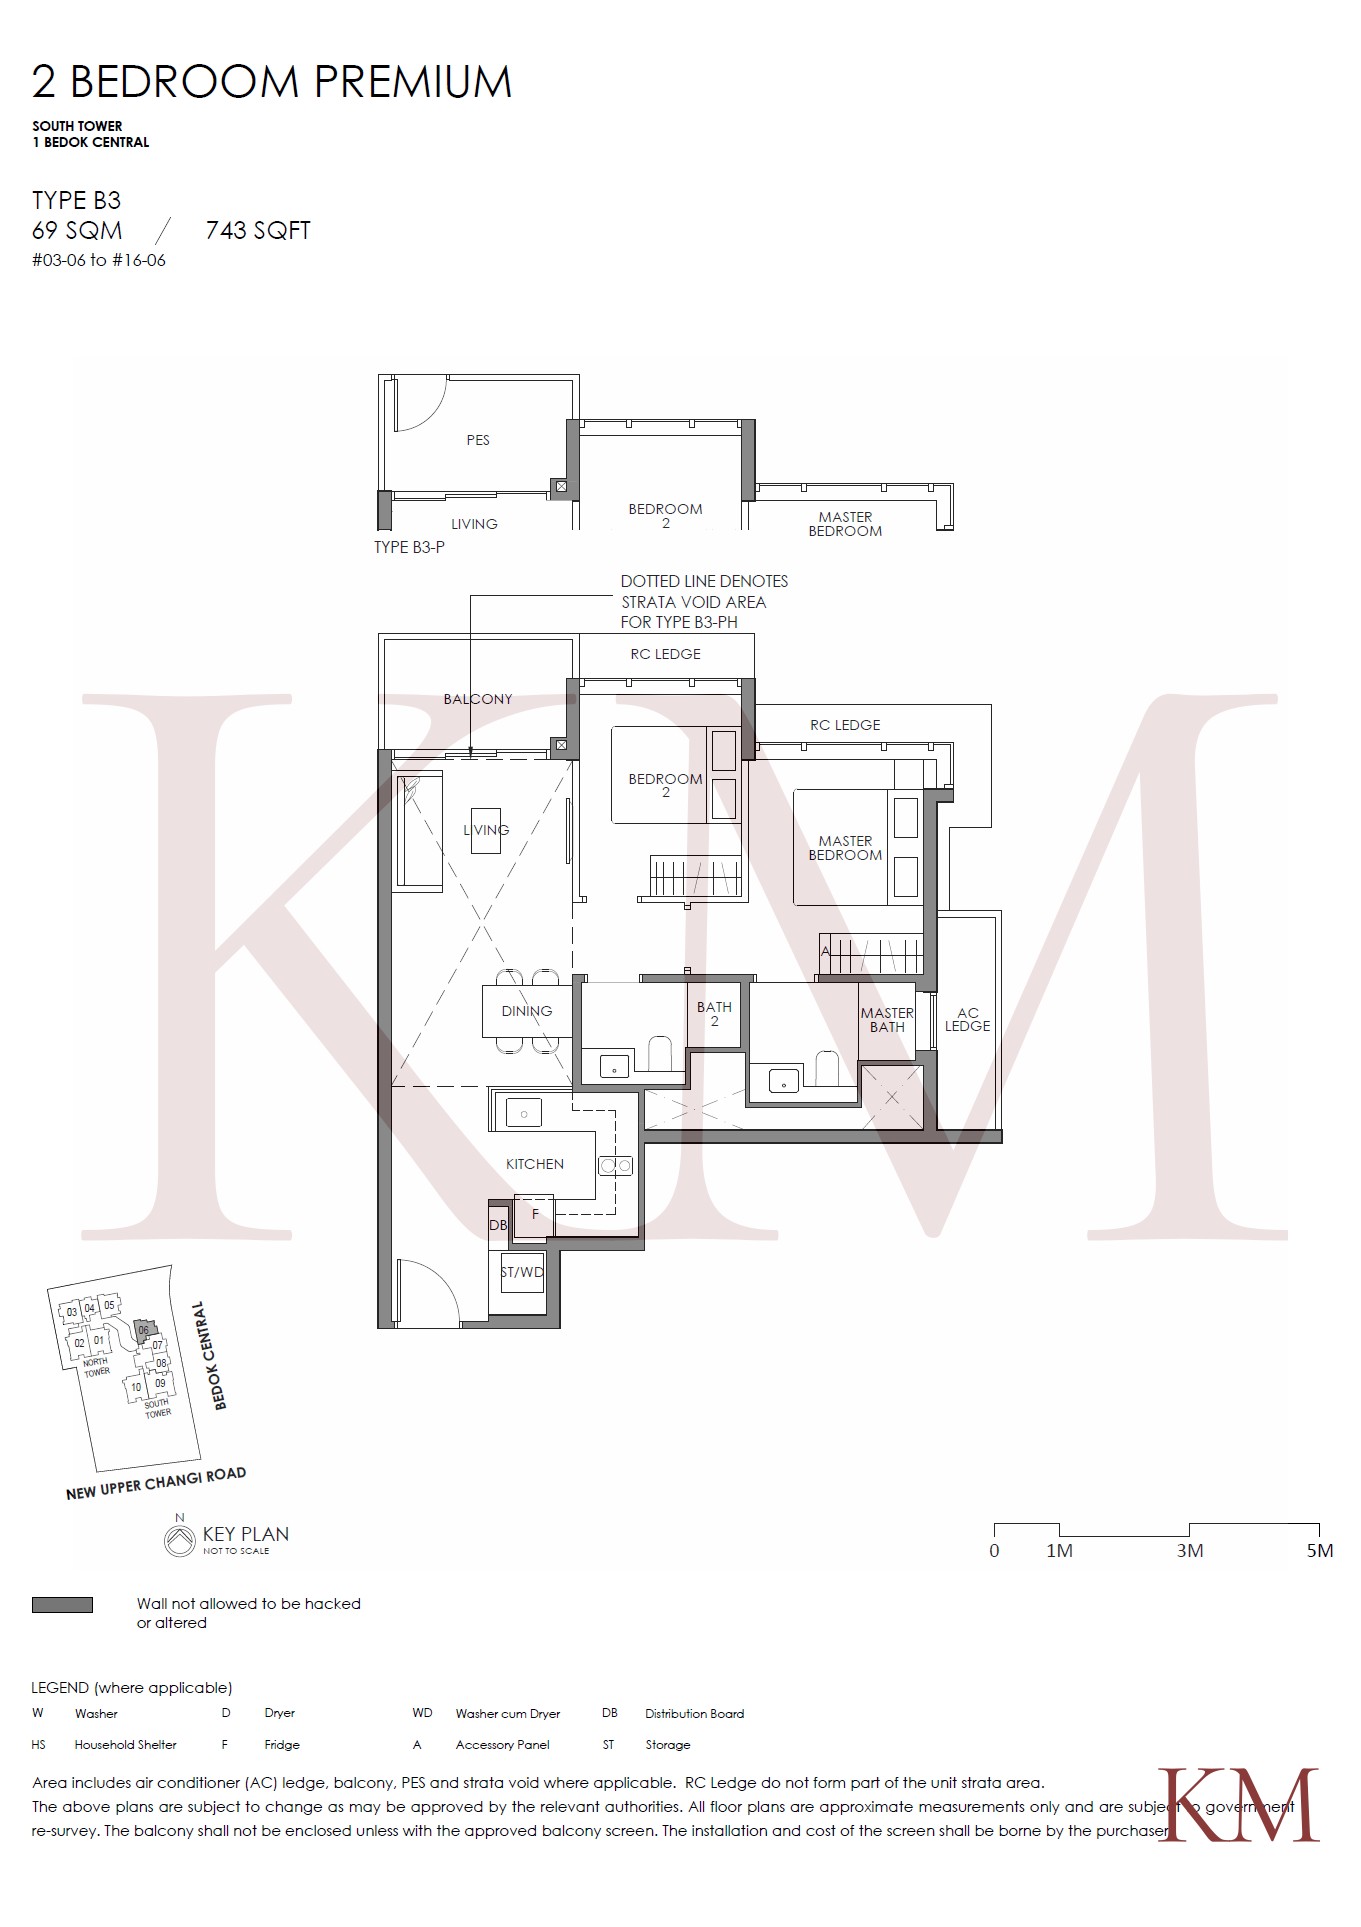
Type B3 · 2-Bedroom · 743 sqft · 14 units
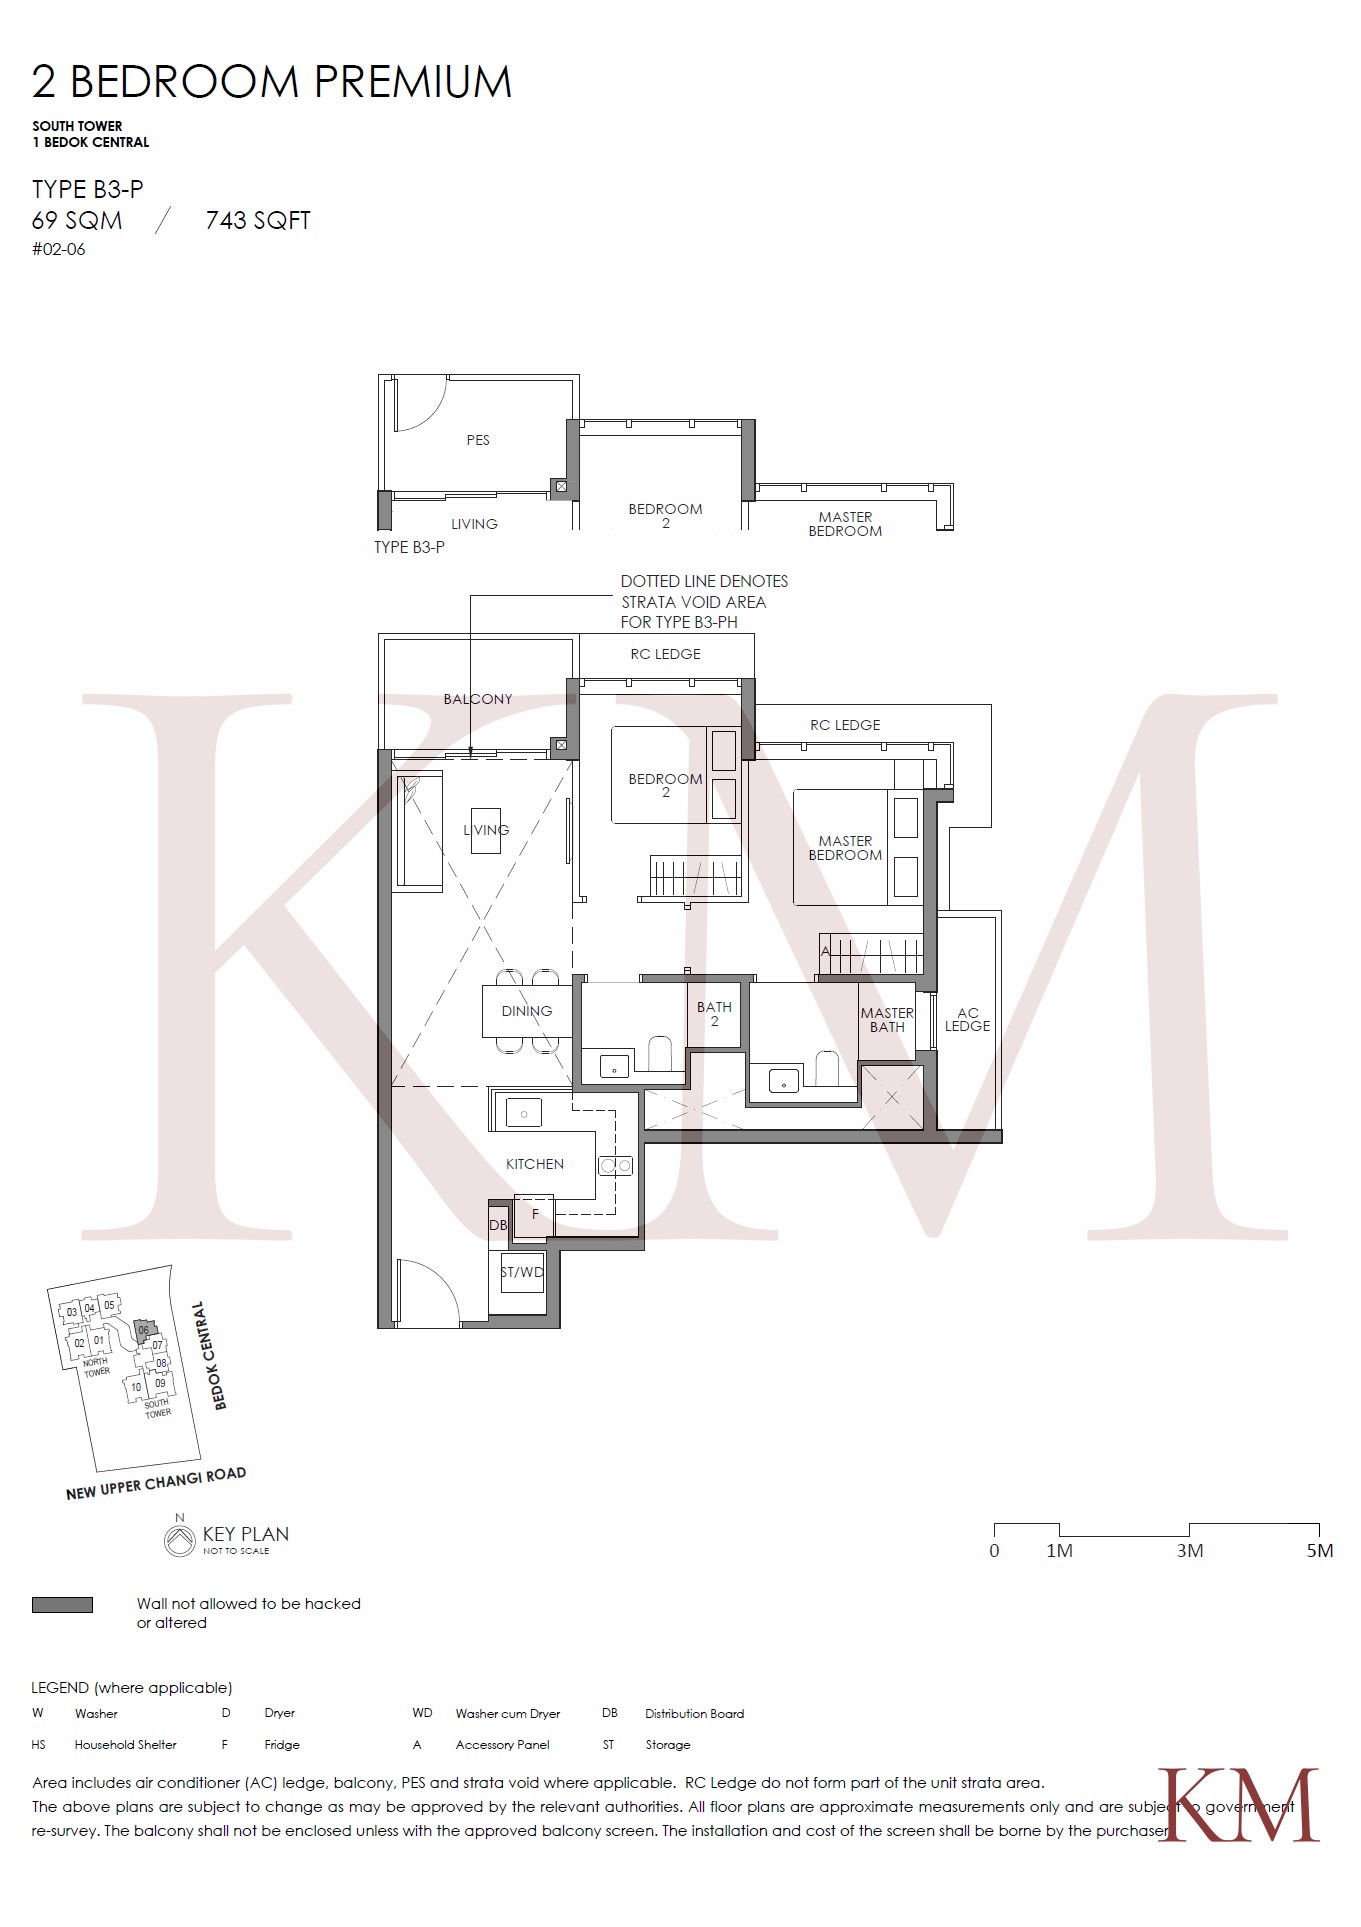
Type B3-P · 2-Bedroom · 743 sqft · 1 units
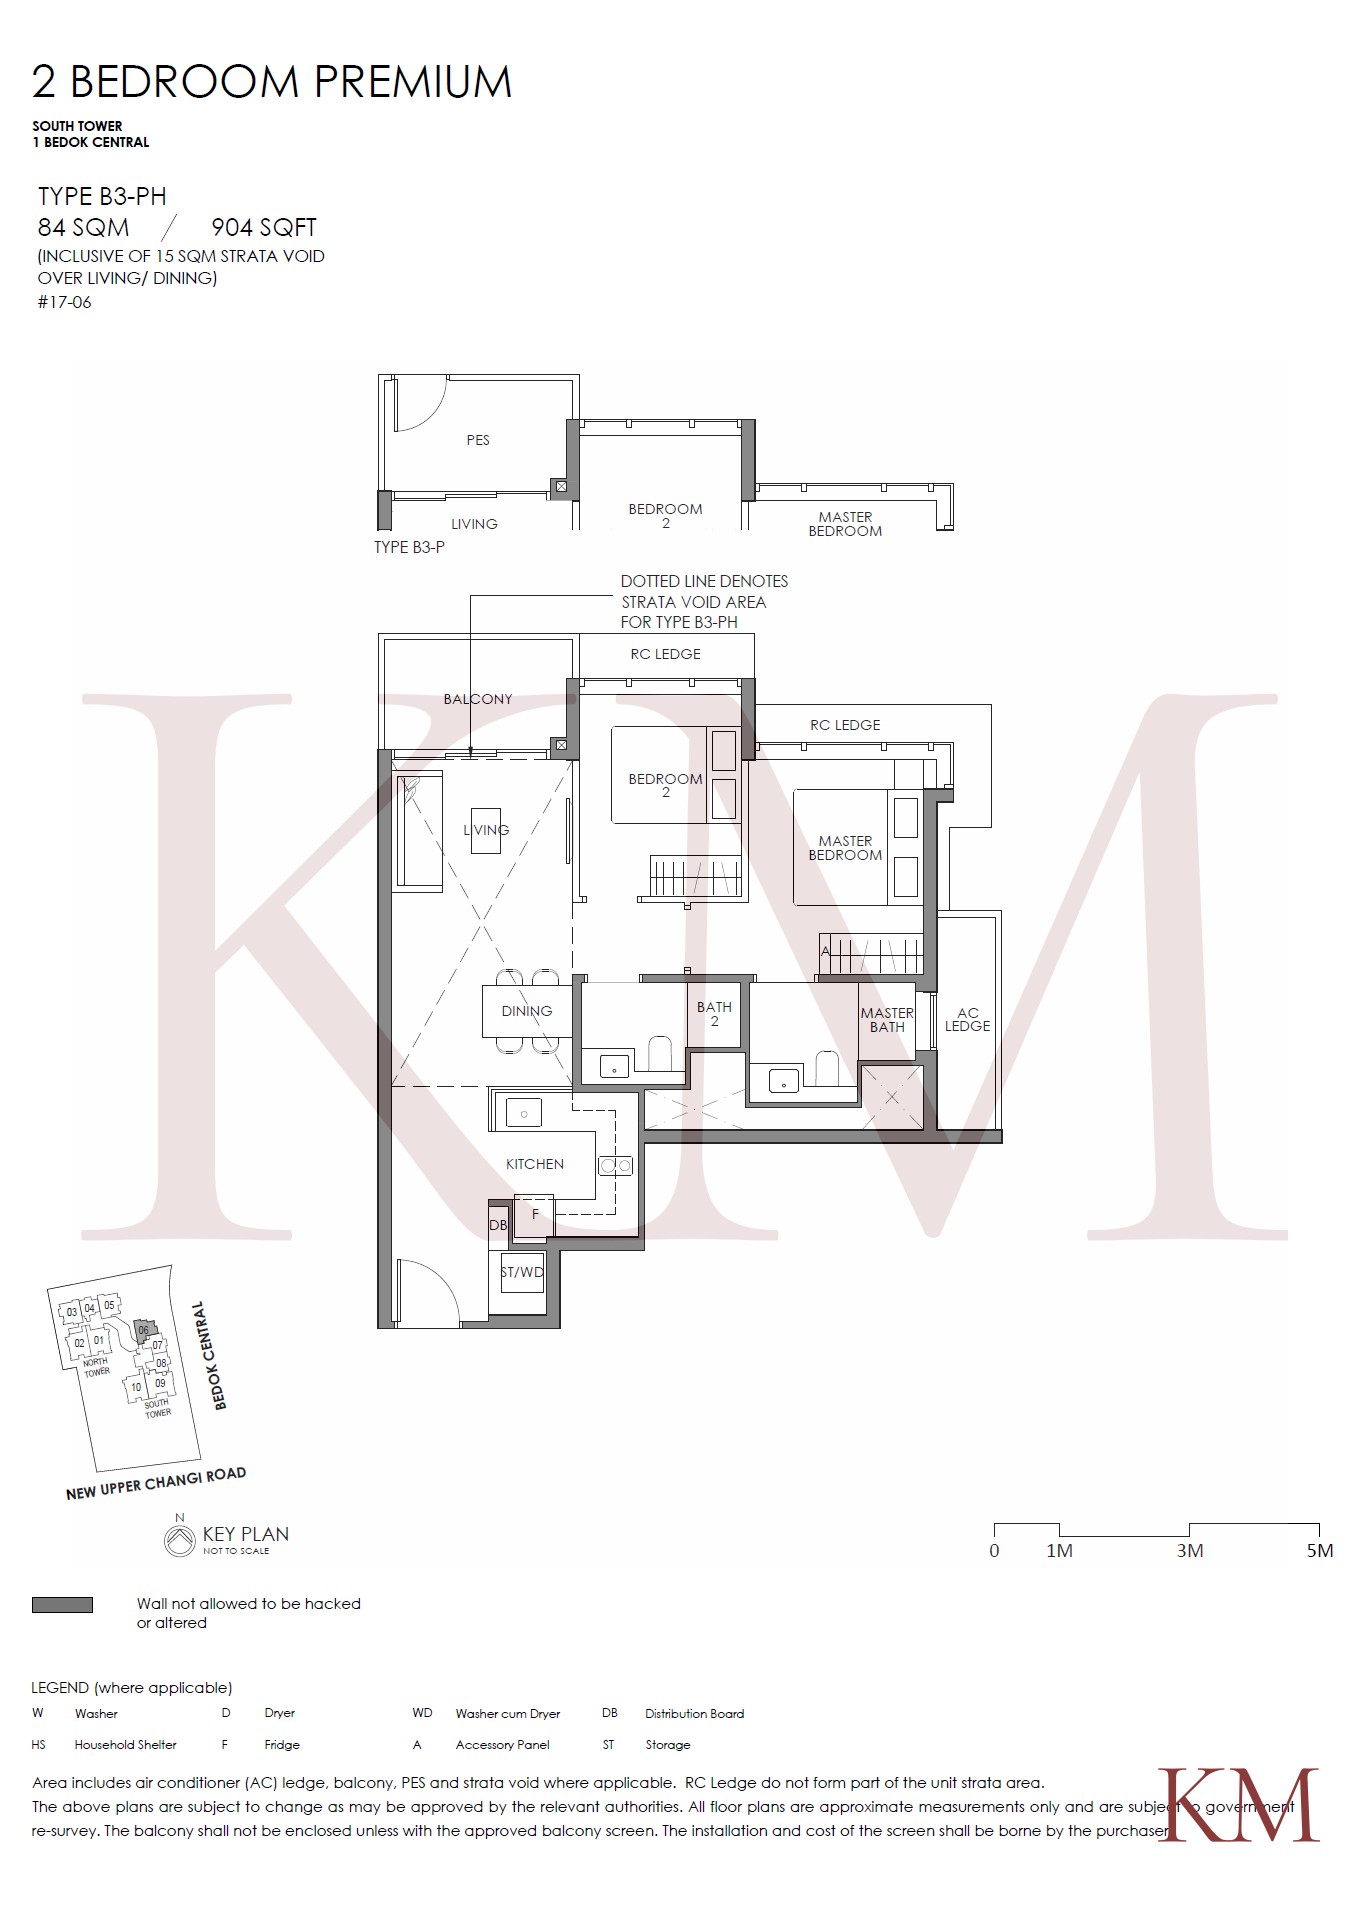
Type B3-PH · 2-Bedroom · 904 sqft · 1 units
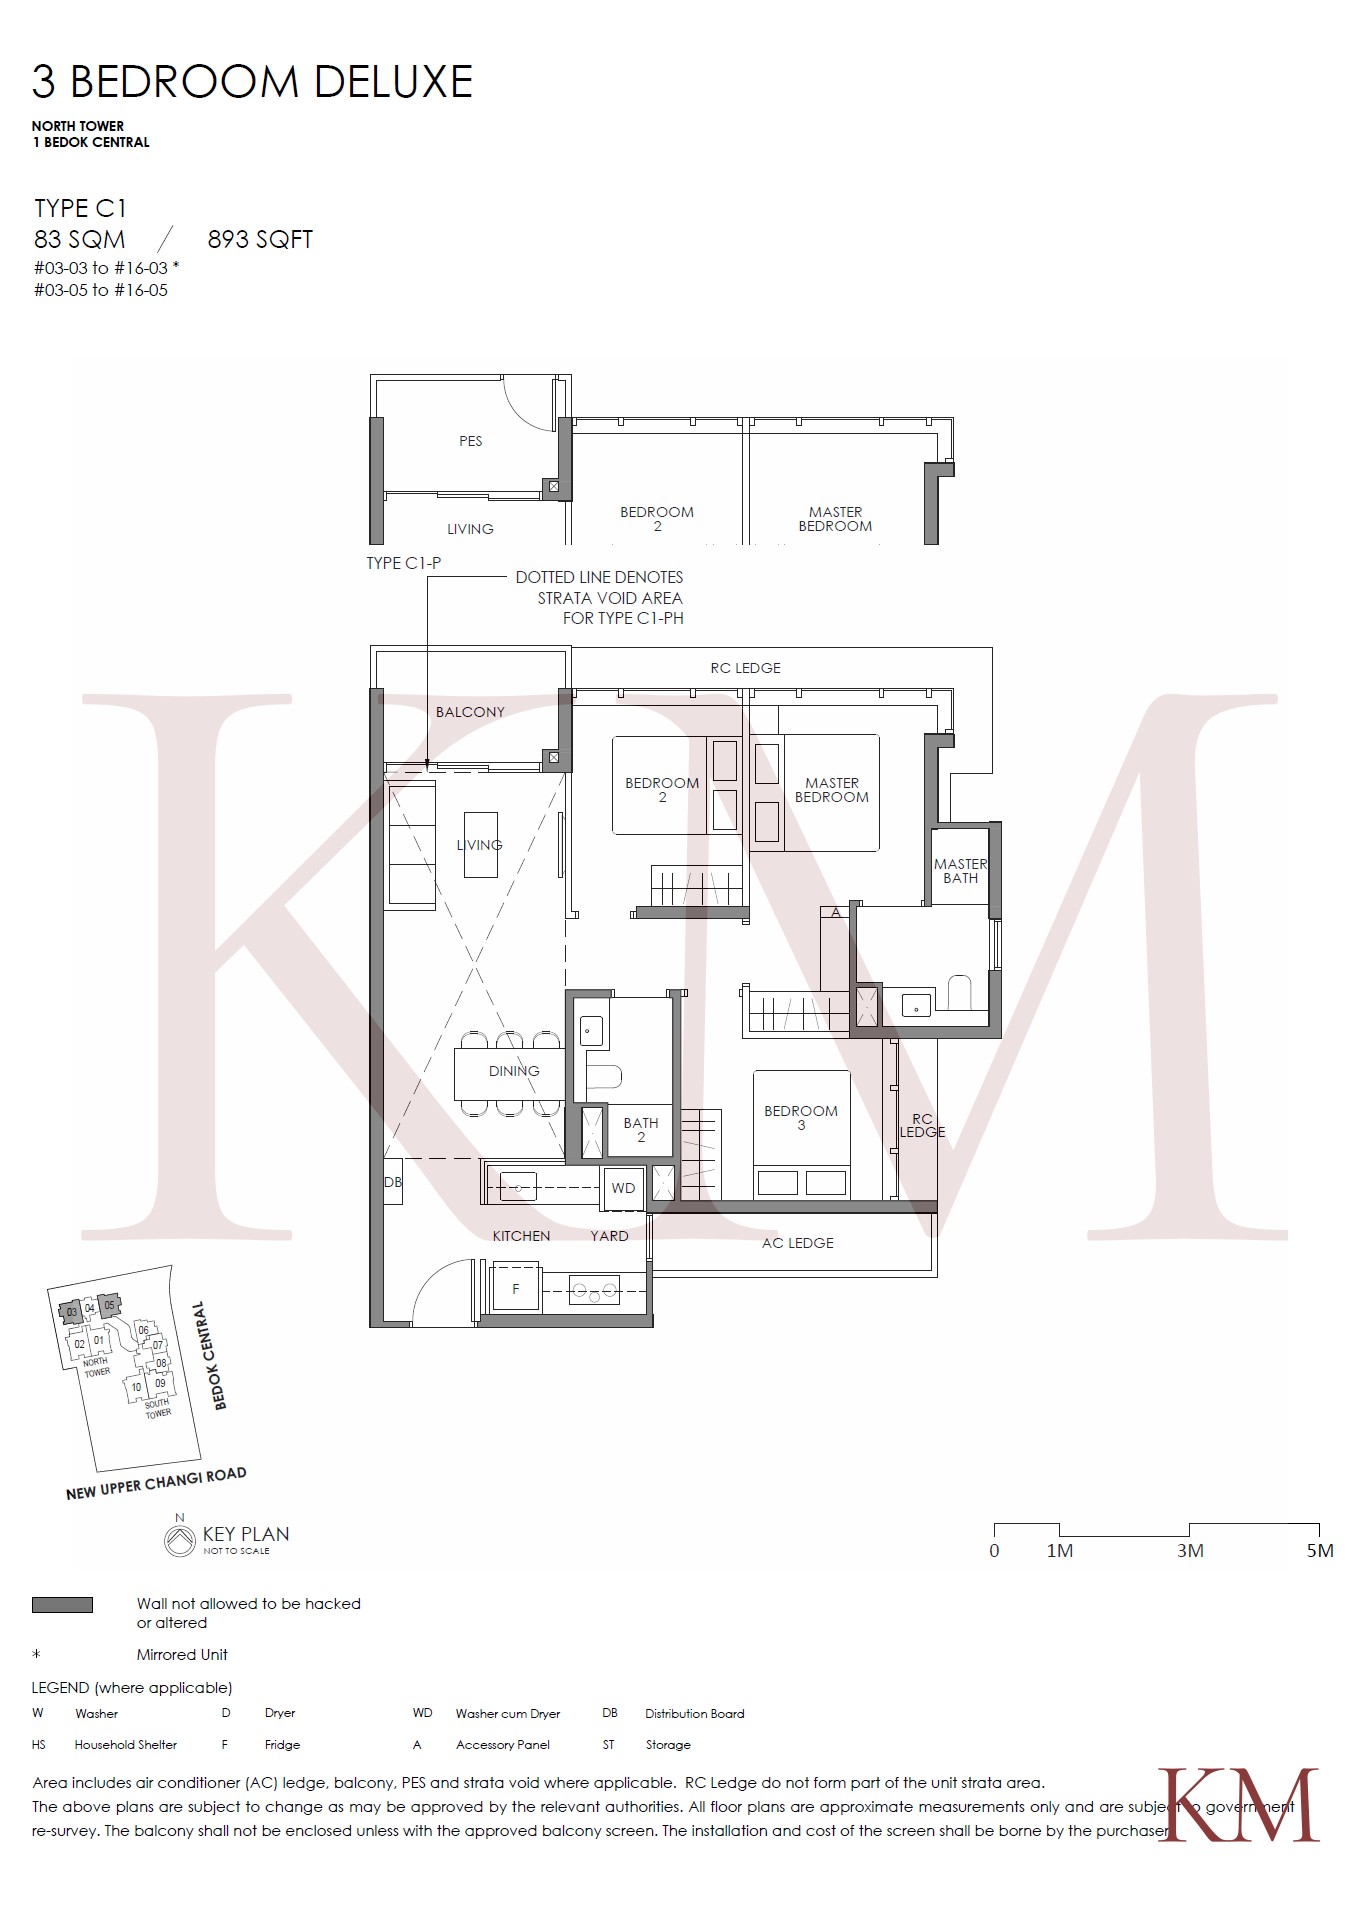
Type C1 · 3-Bedroom · 893 sqft · 28 units
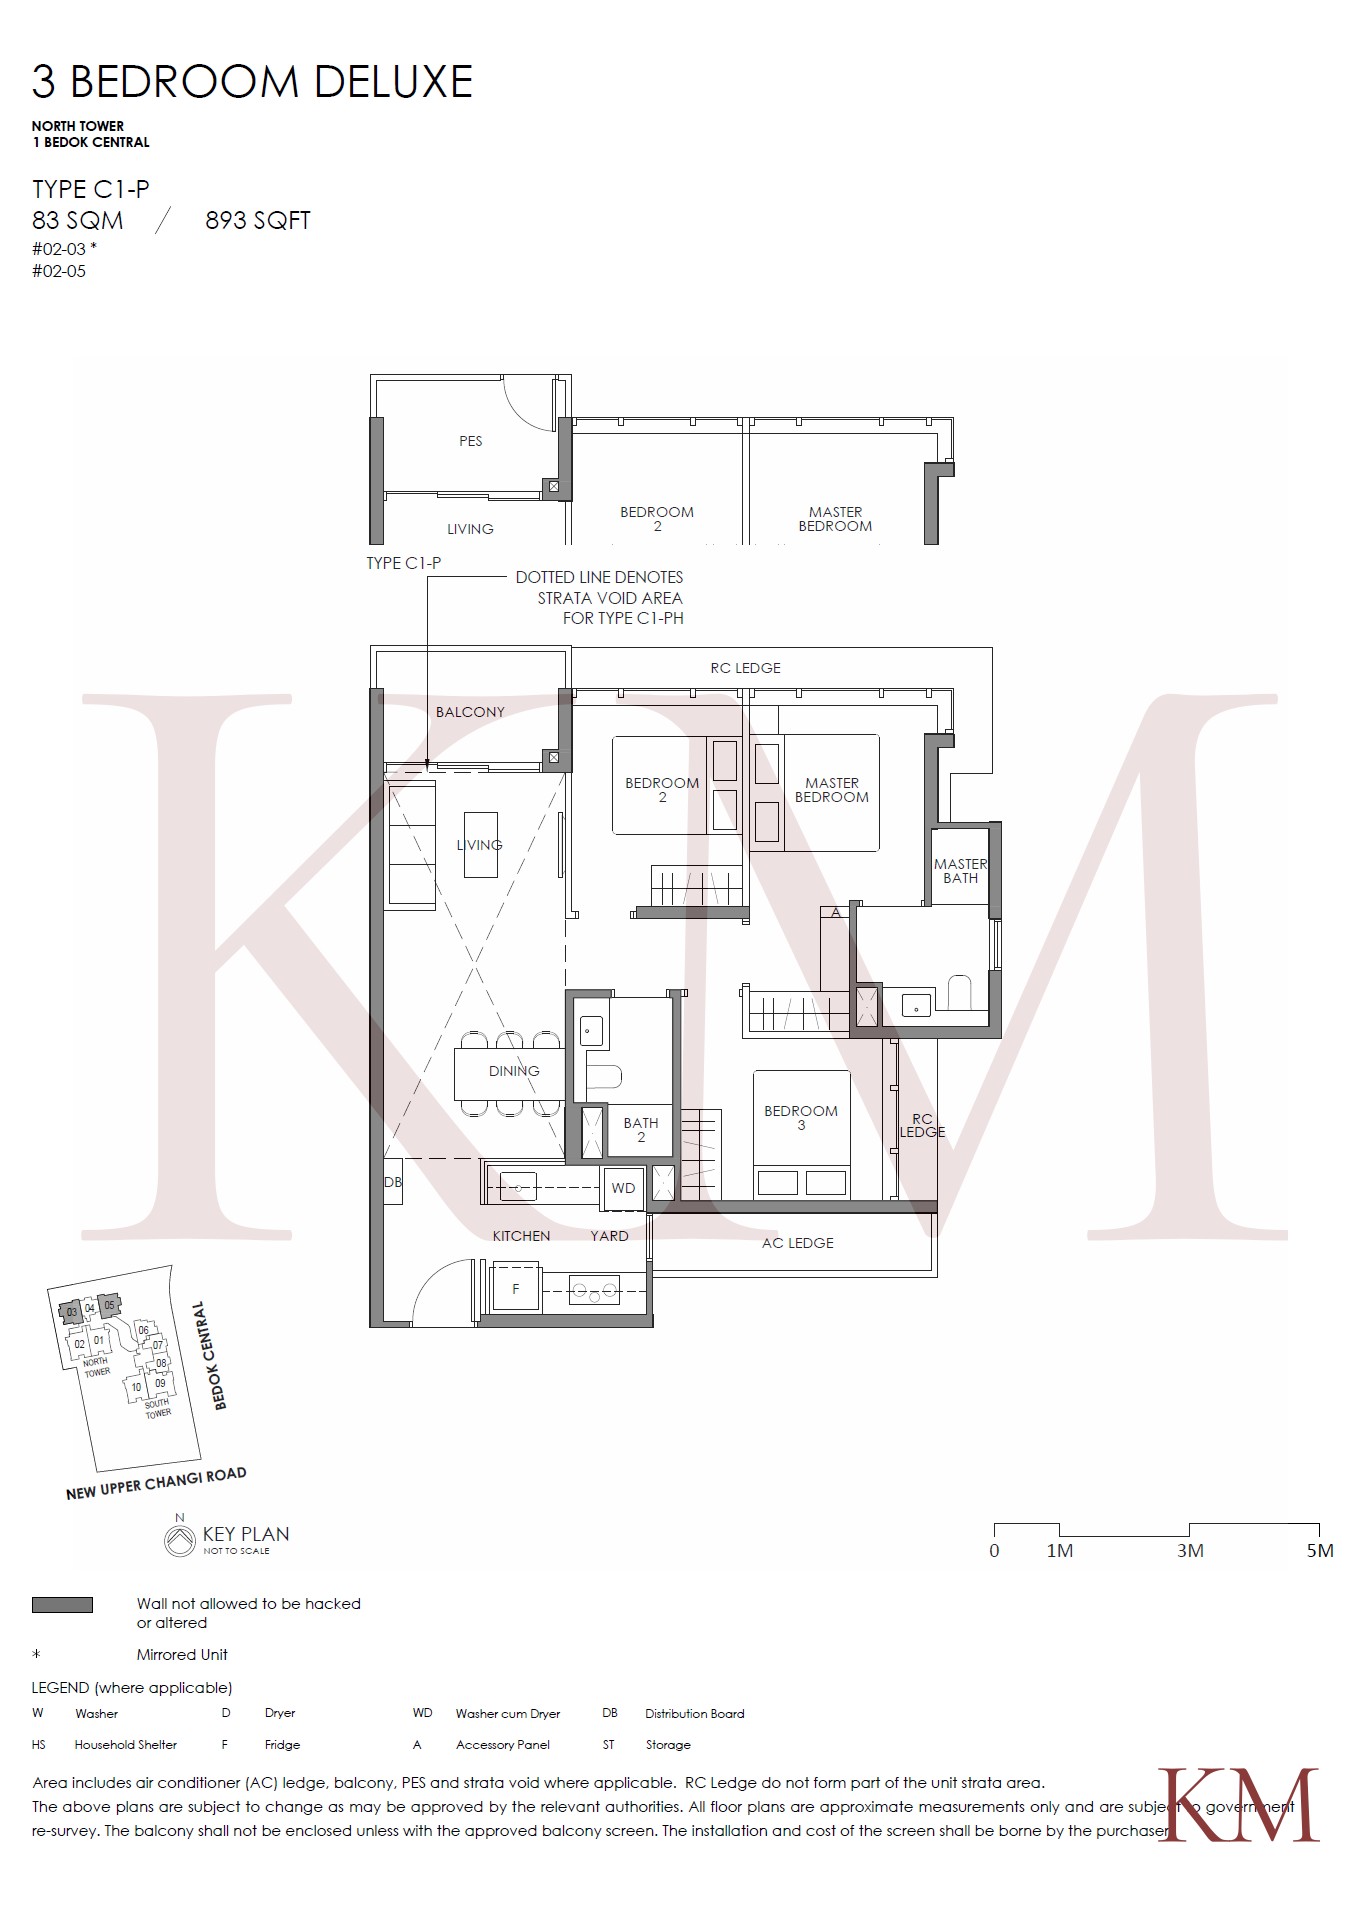
Type C1-P · 3-Bedroom · 893 sqft · 2 units
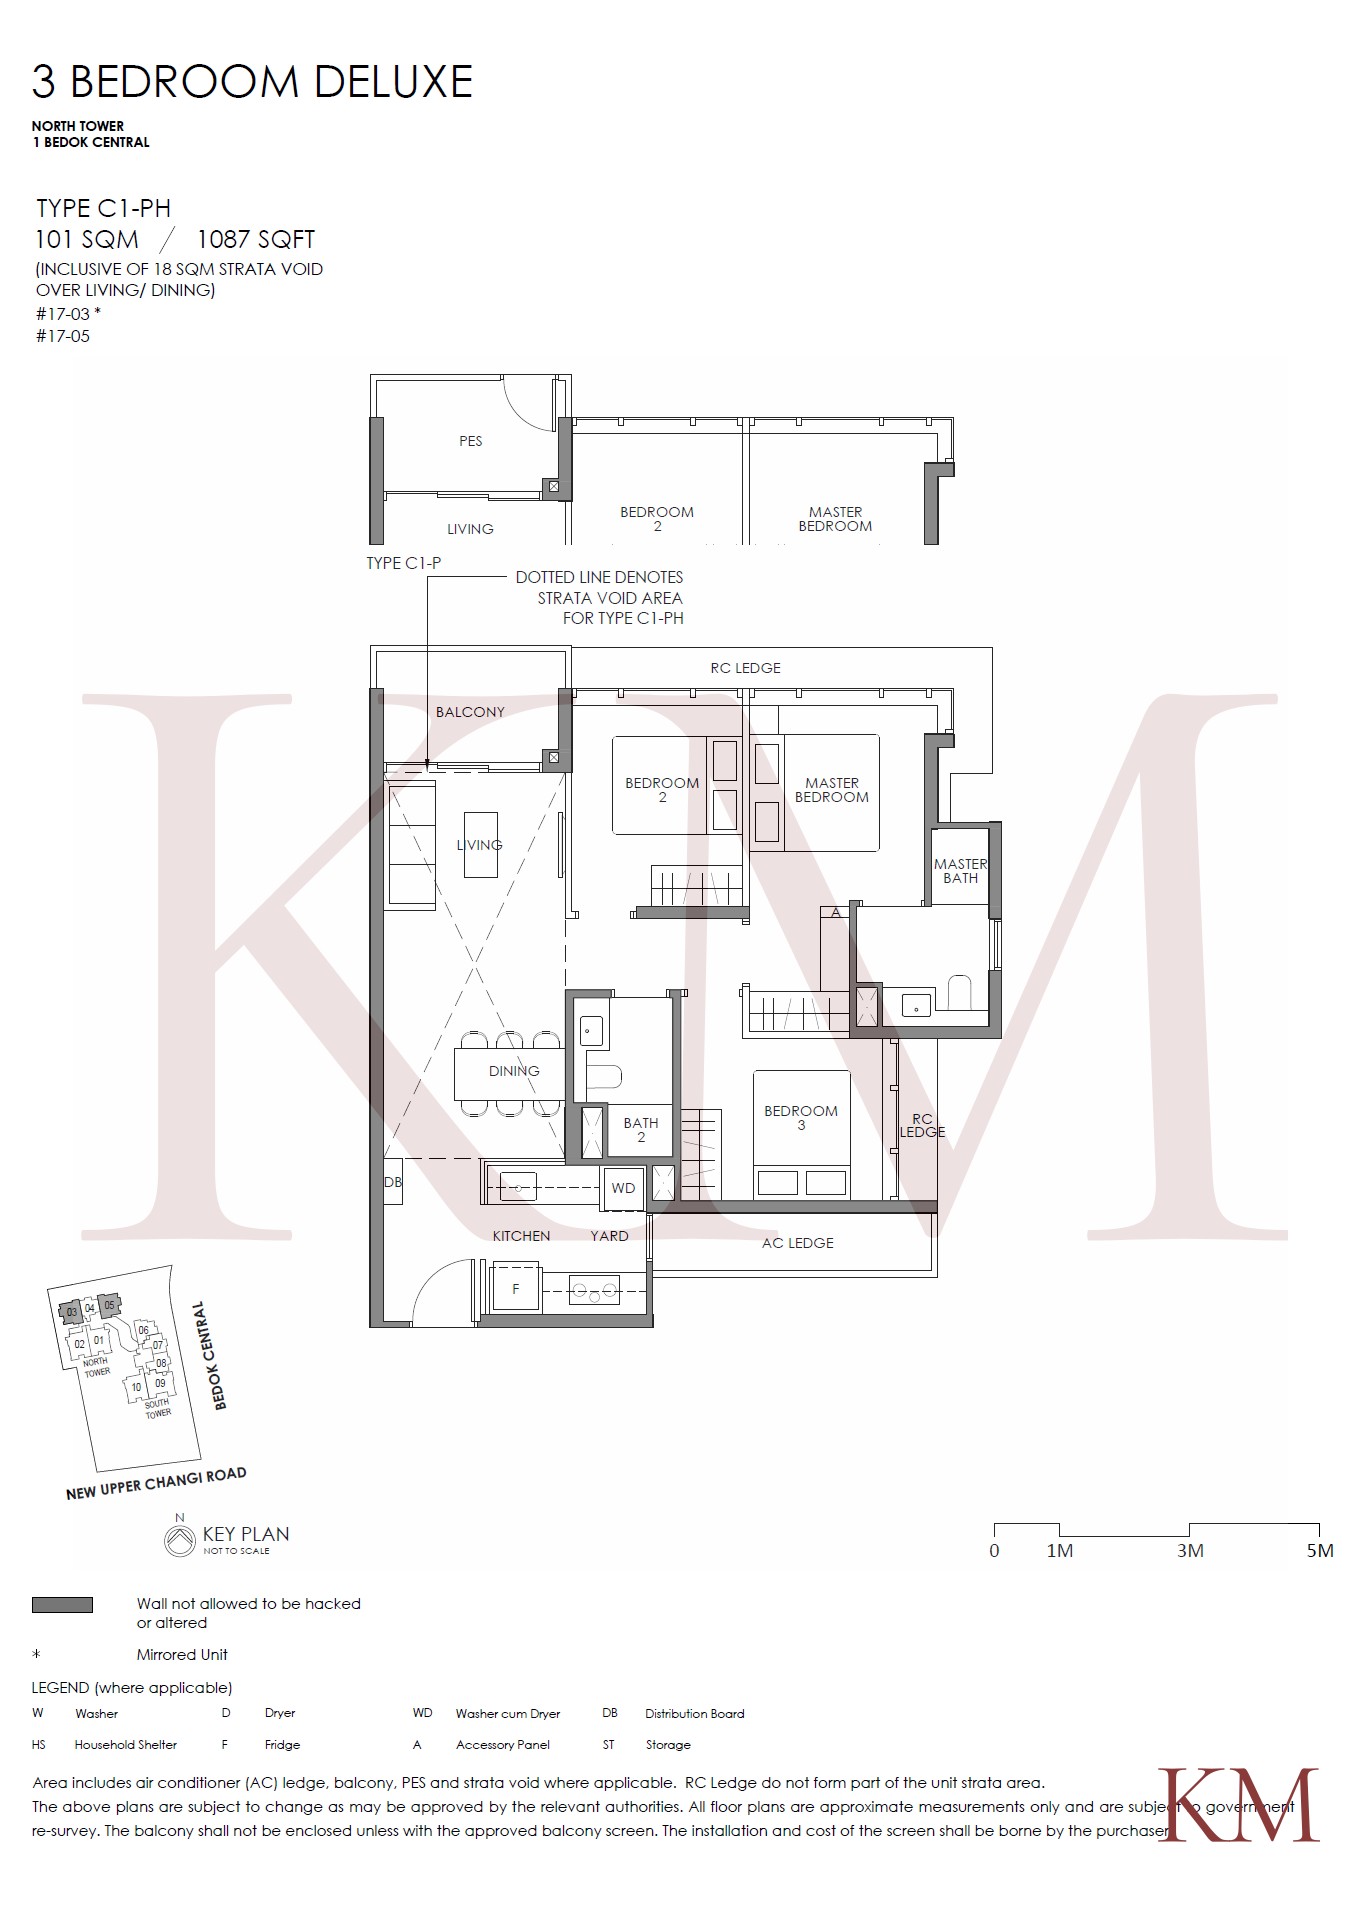
Type C1-PH · 3-Bedroom · 1087 sqft · 2 units
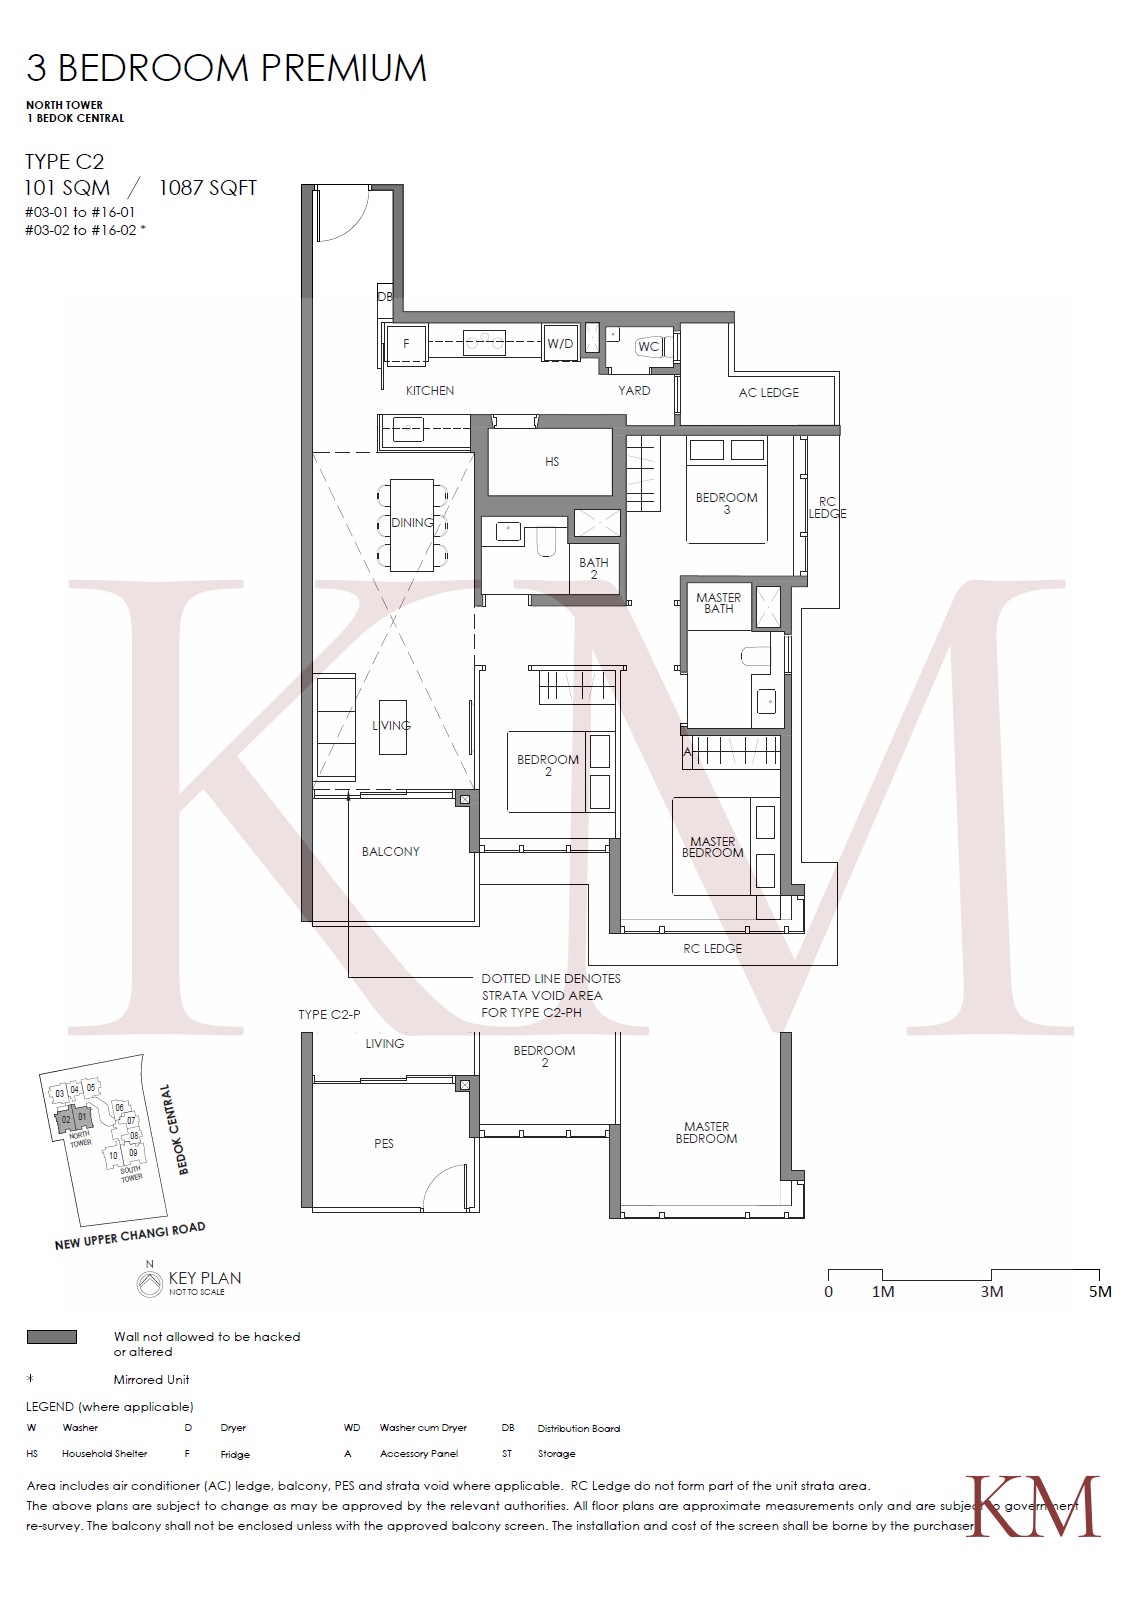
Type C2 · 3-Bedroom · 1087 sqft · 28 units
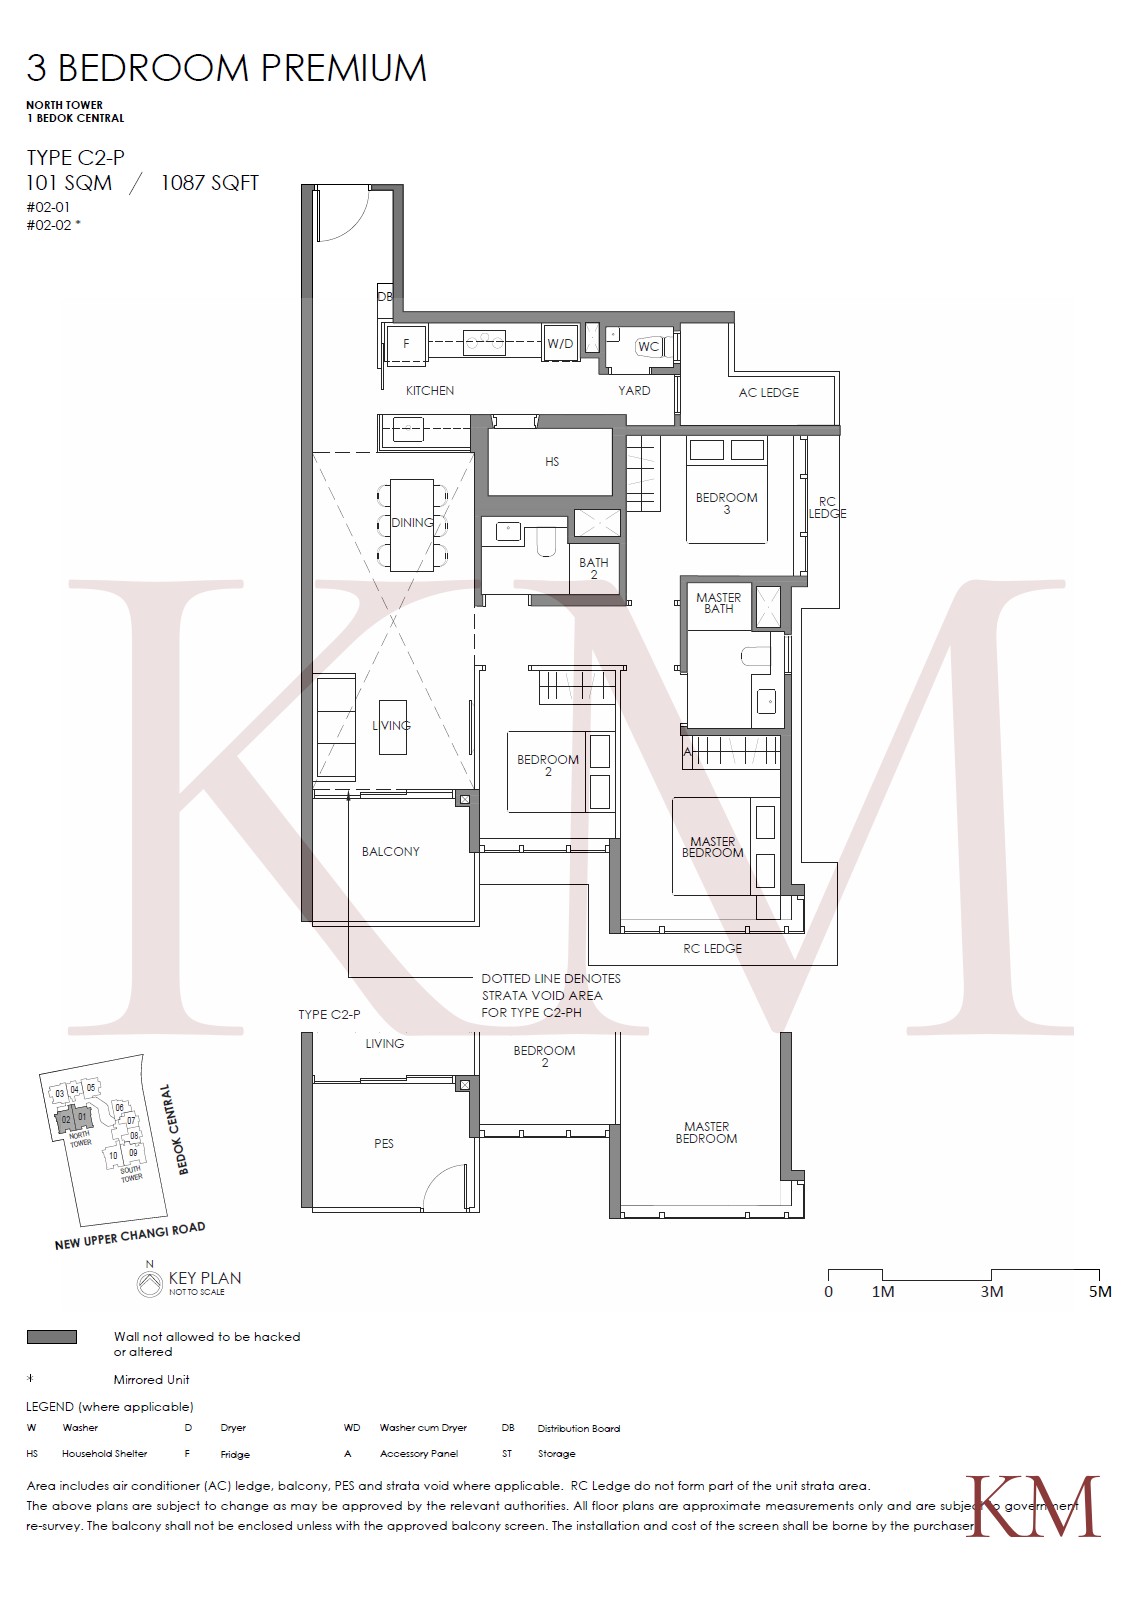
Type C2-P · 3-Bedroom · 1087 sqft · 2 units
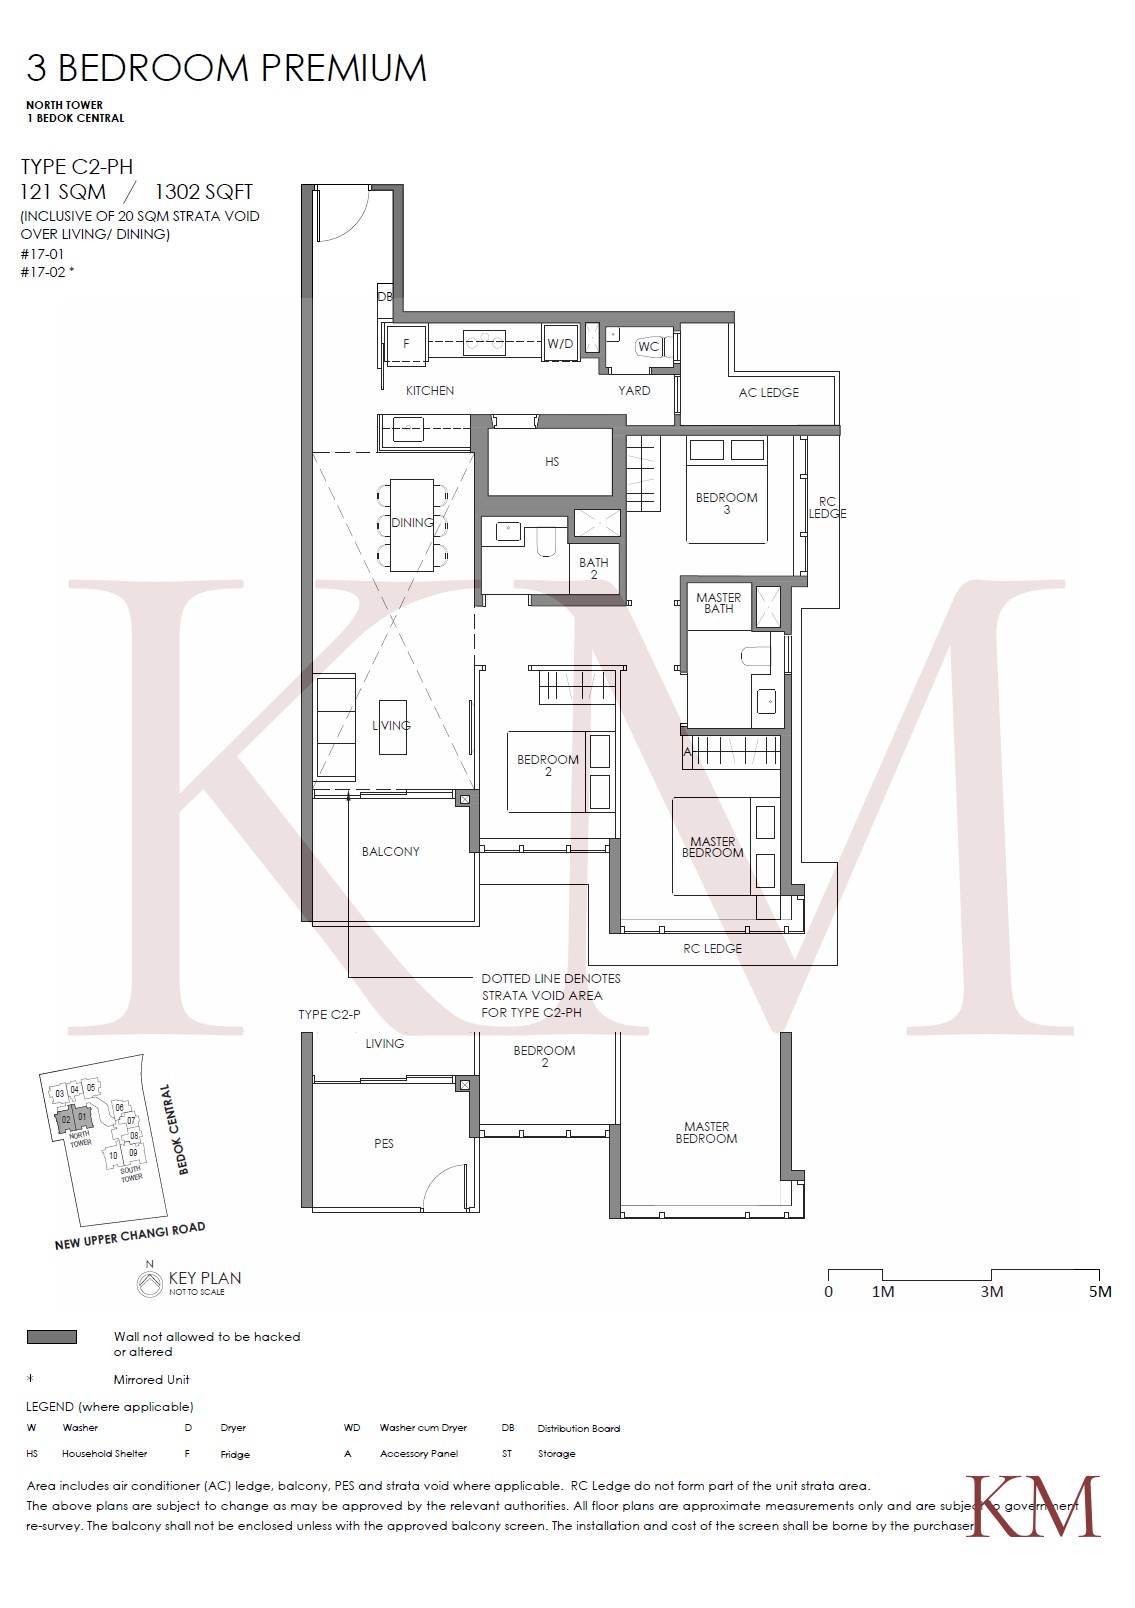
Type C2-PH · 3-Bedroom · 1302 sqft · 2 units
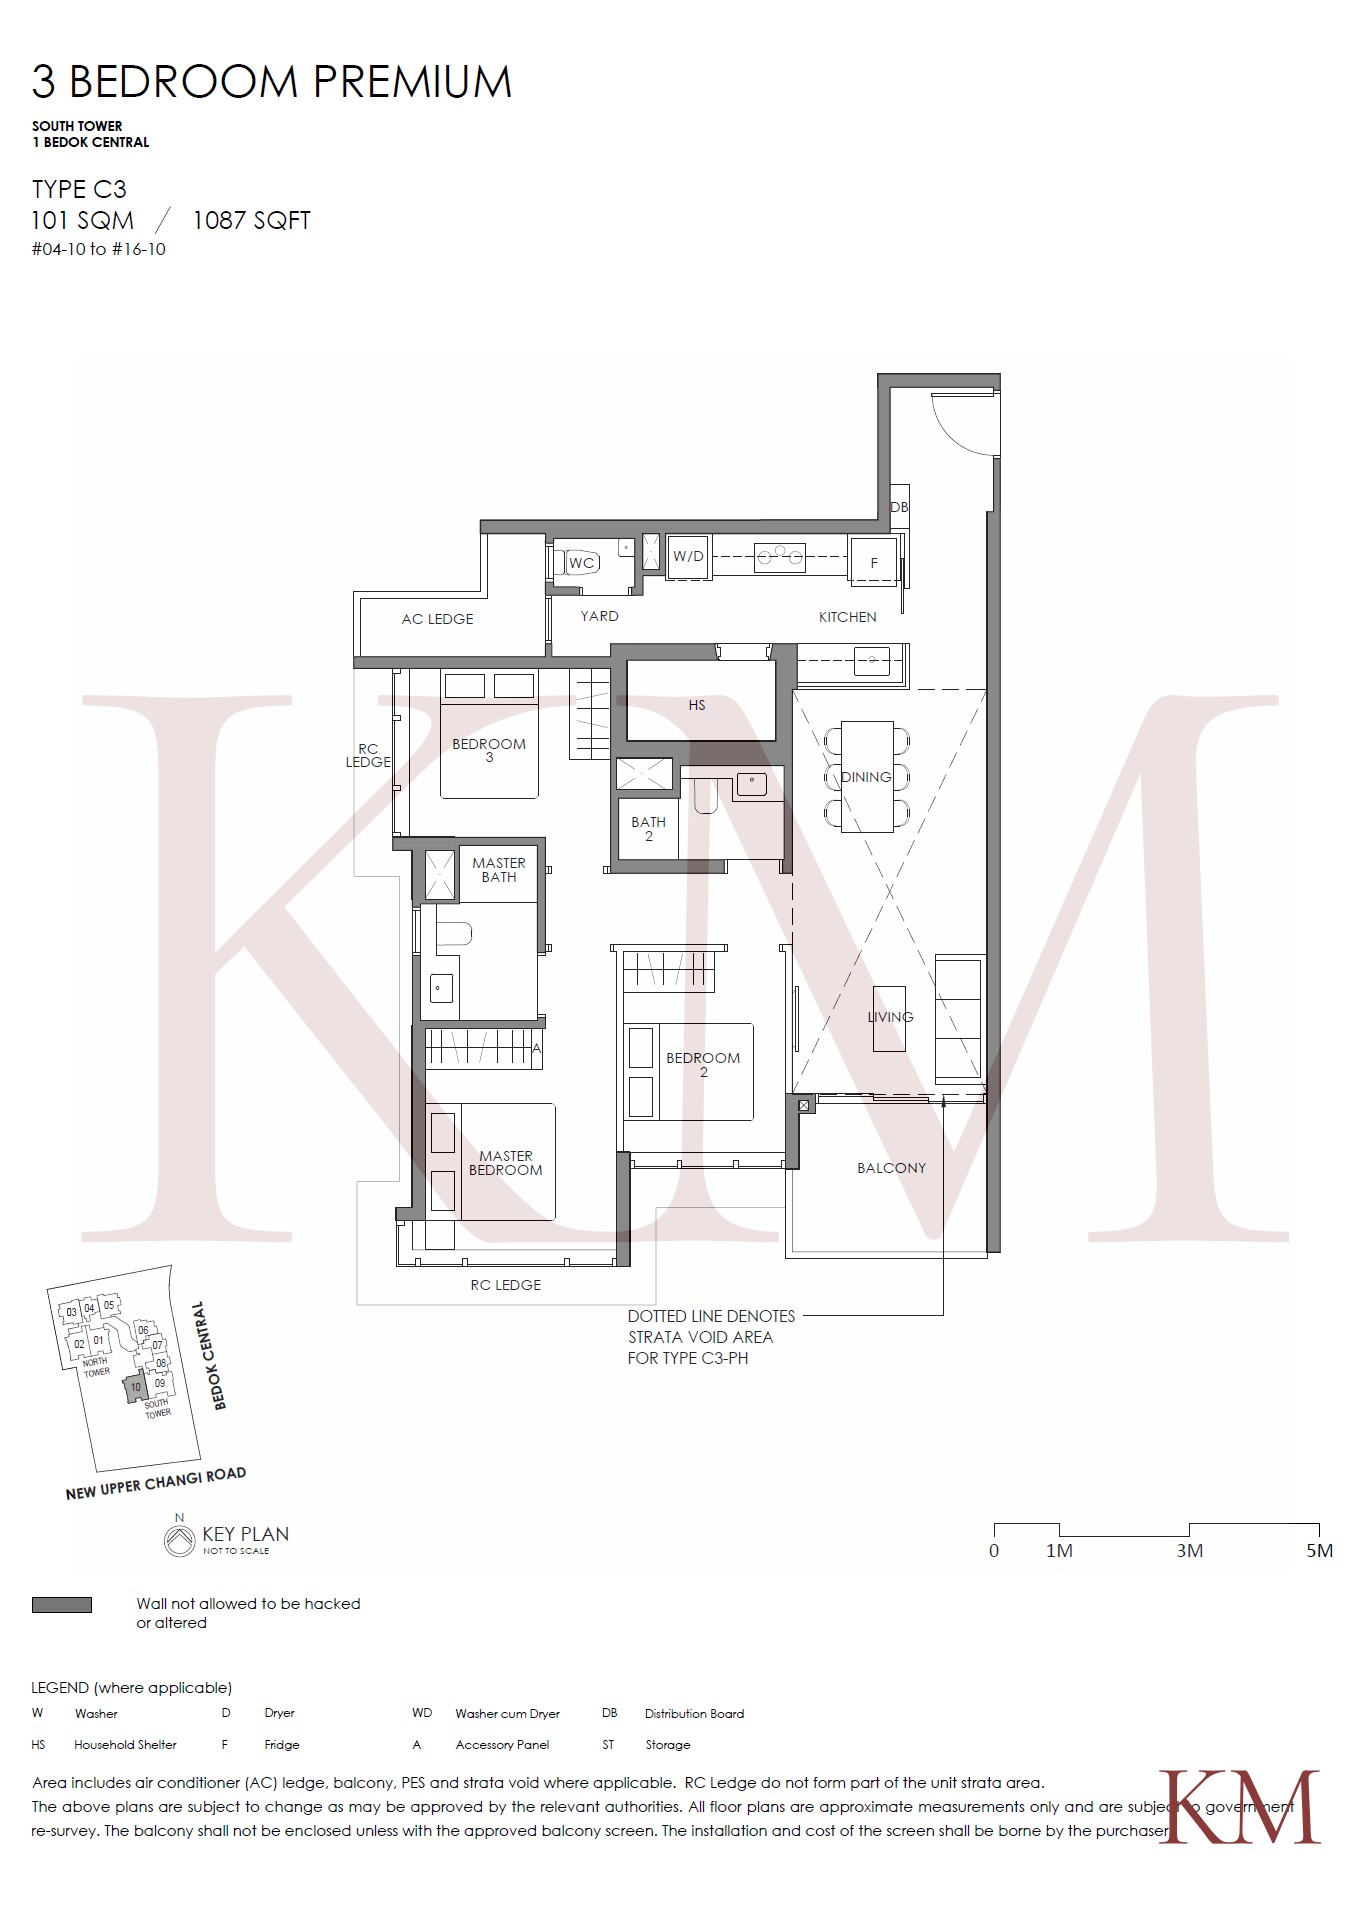
Type C3 · 3-Bedroom · 1087 sqft · 13 units
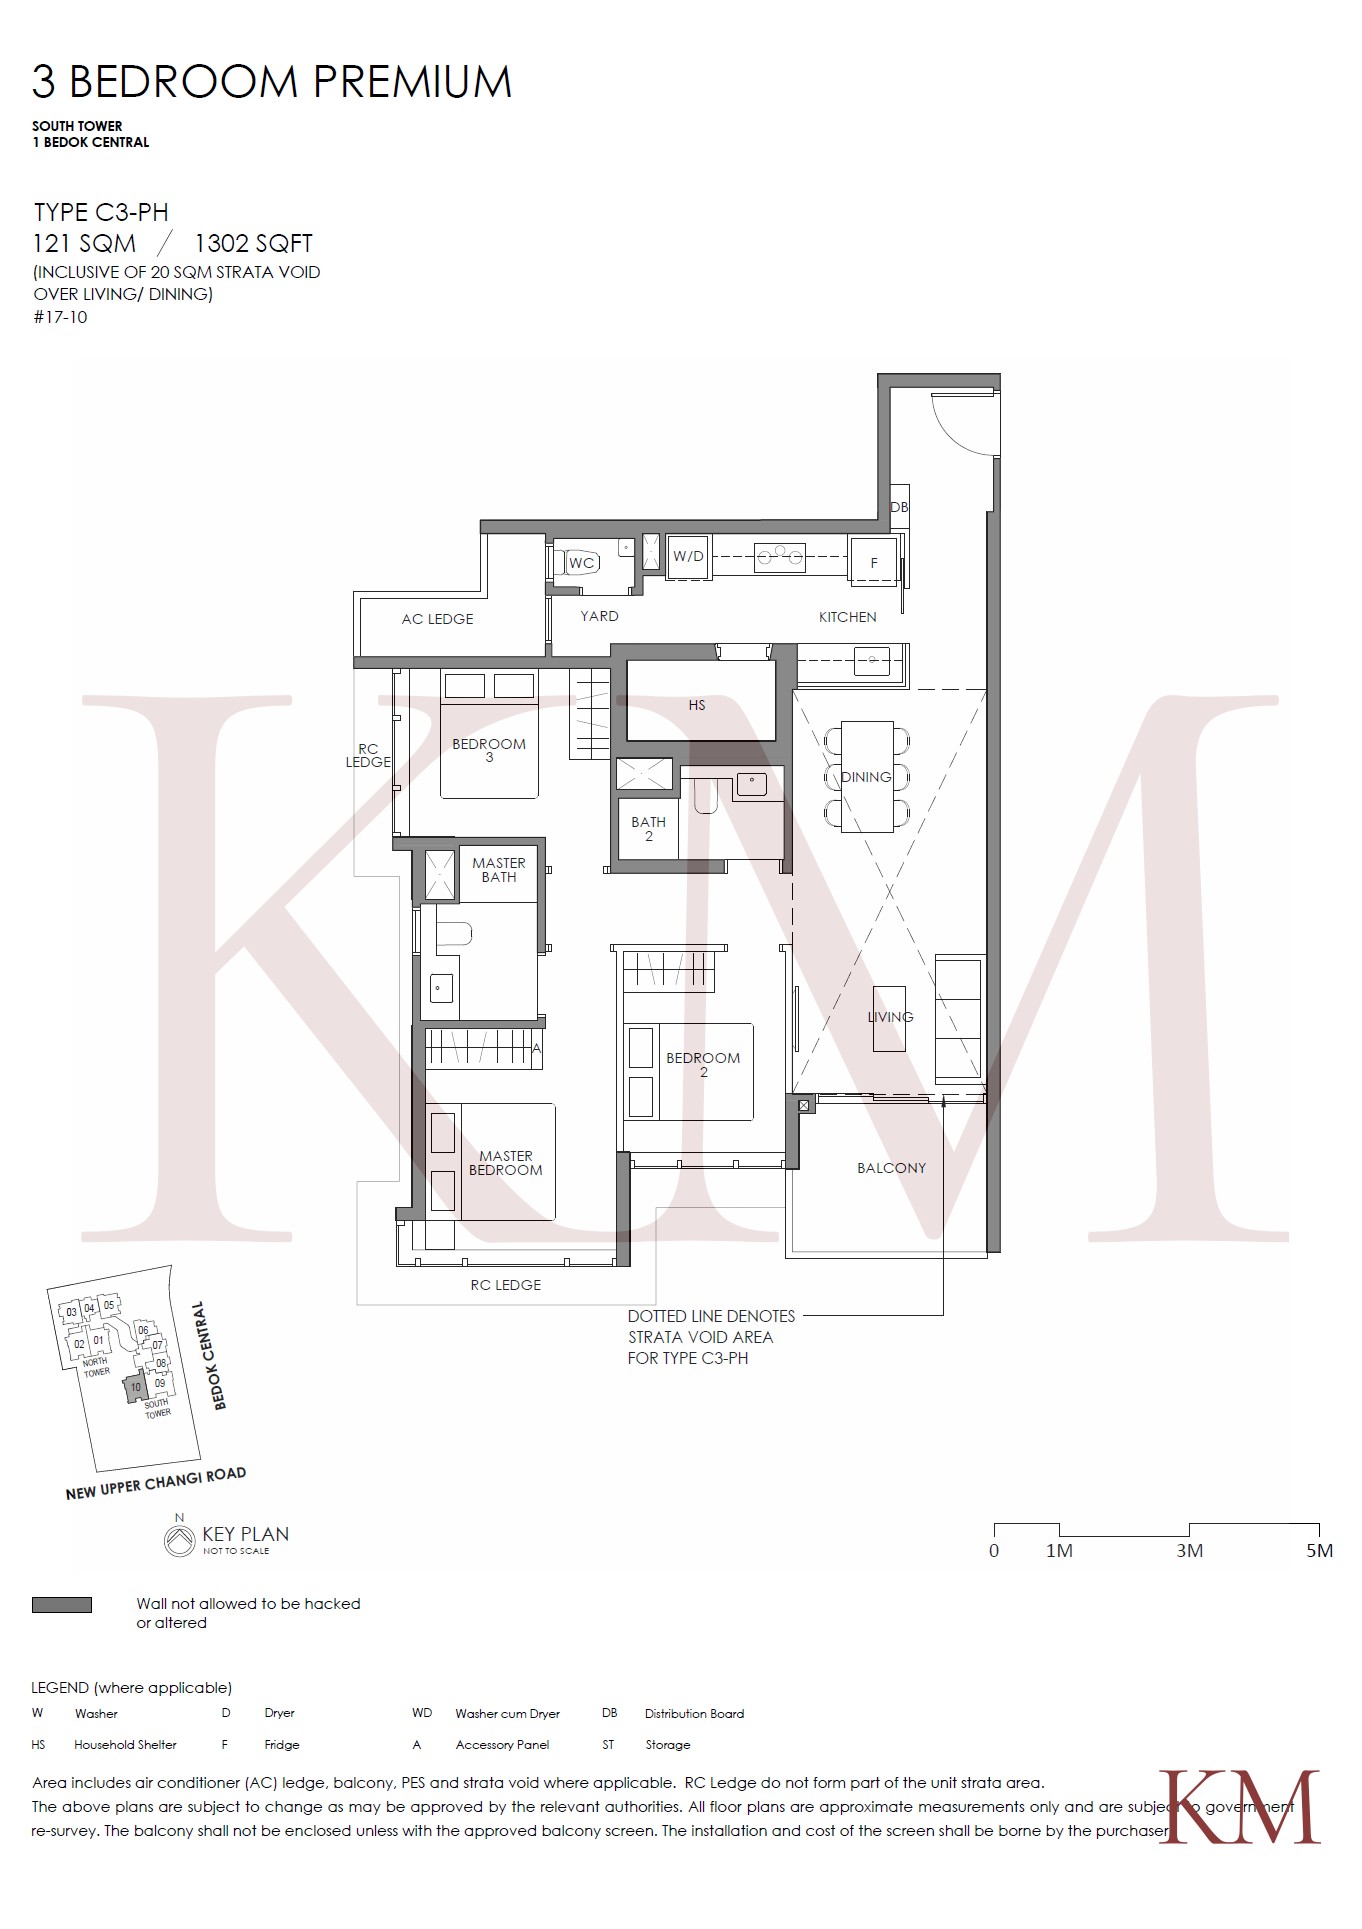
Type C3-PH · 3-Bedroom · 1302 sqft · 1 units
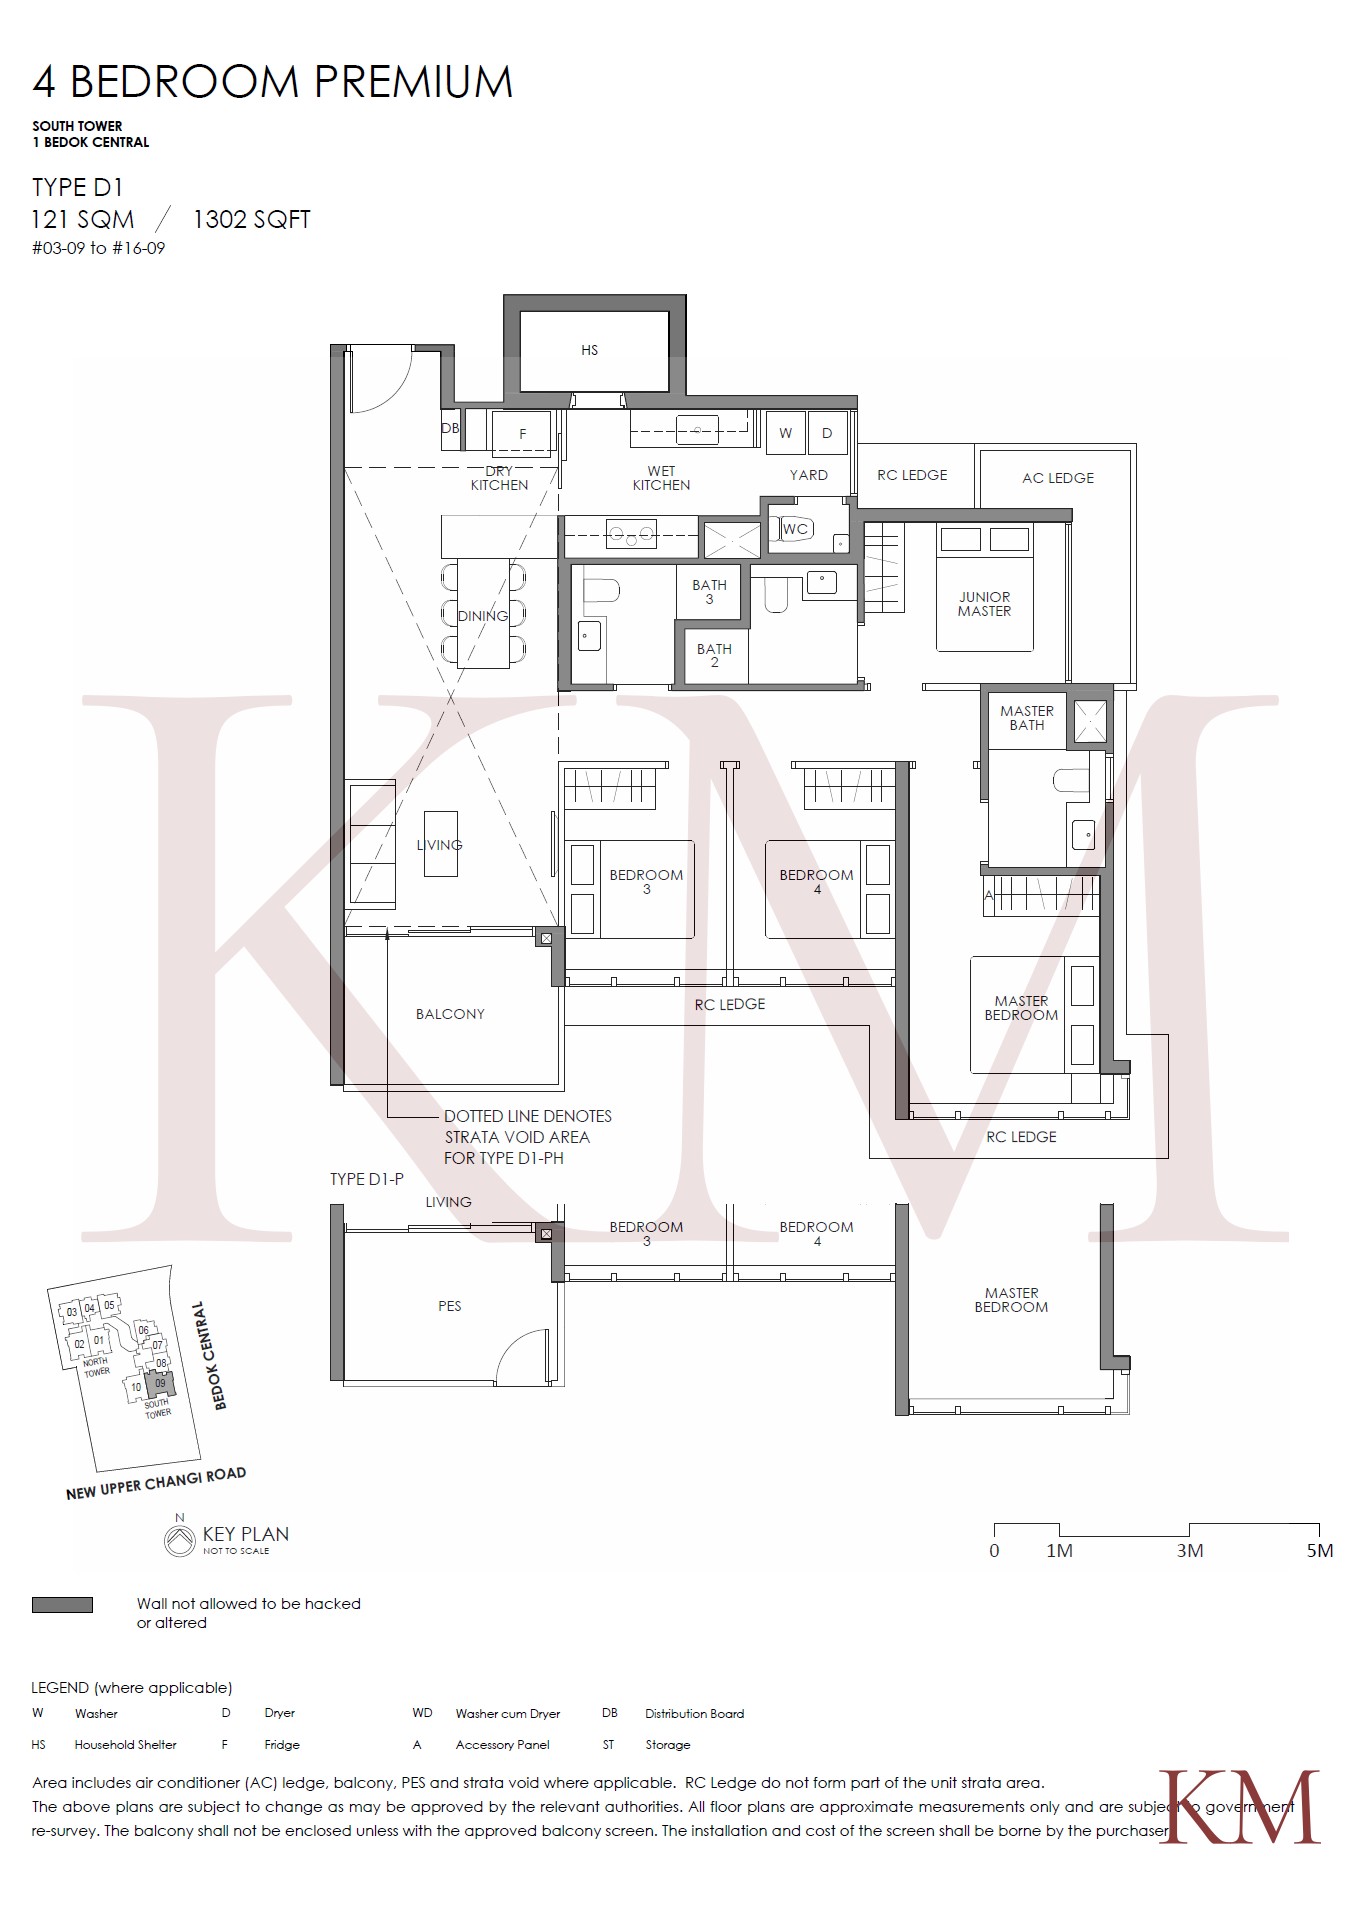
Type D1 · 4-Bedroom · 1302 sqft · 14 units
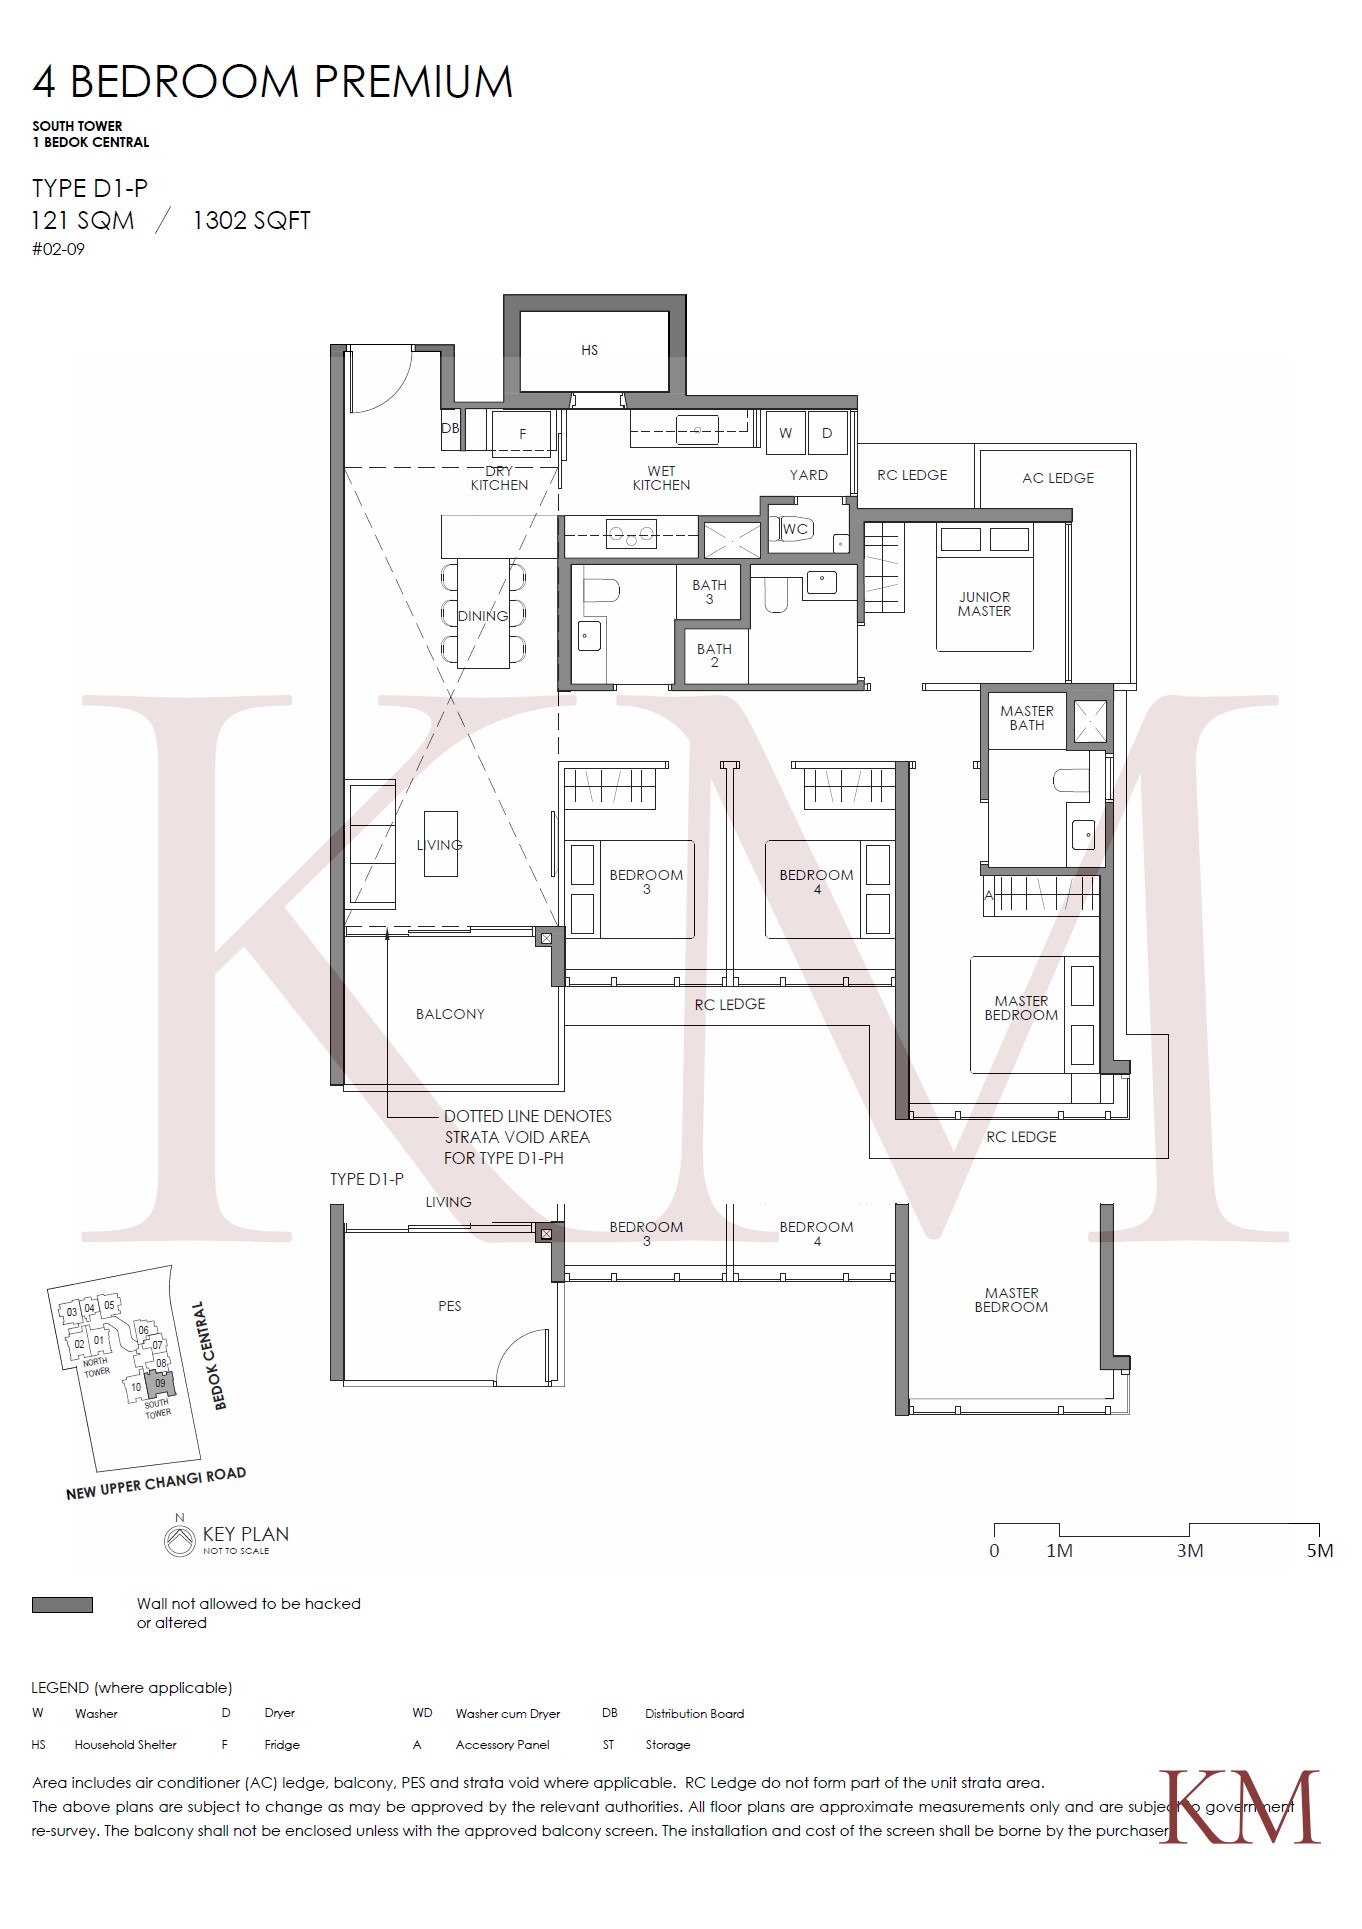
Type D1-P · 4-Bedroom · 1302 sqft · 1 units
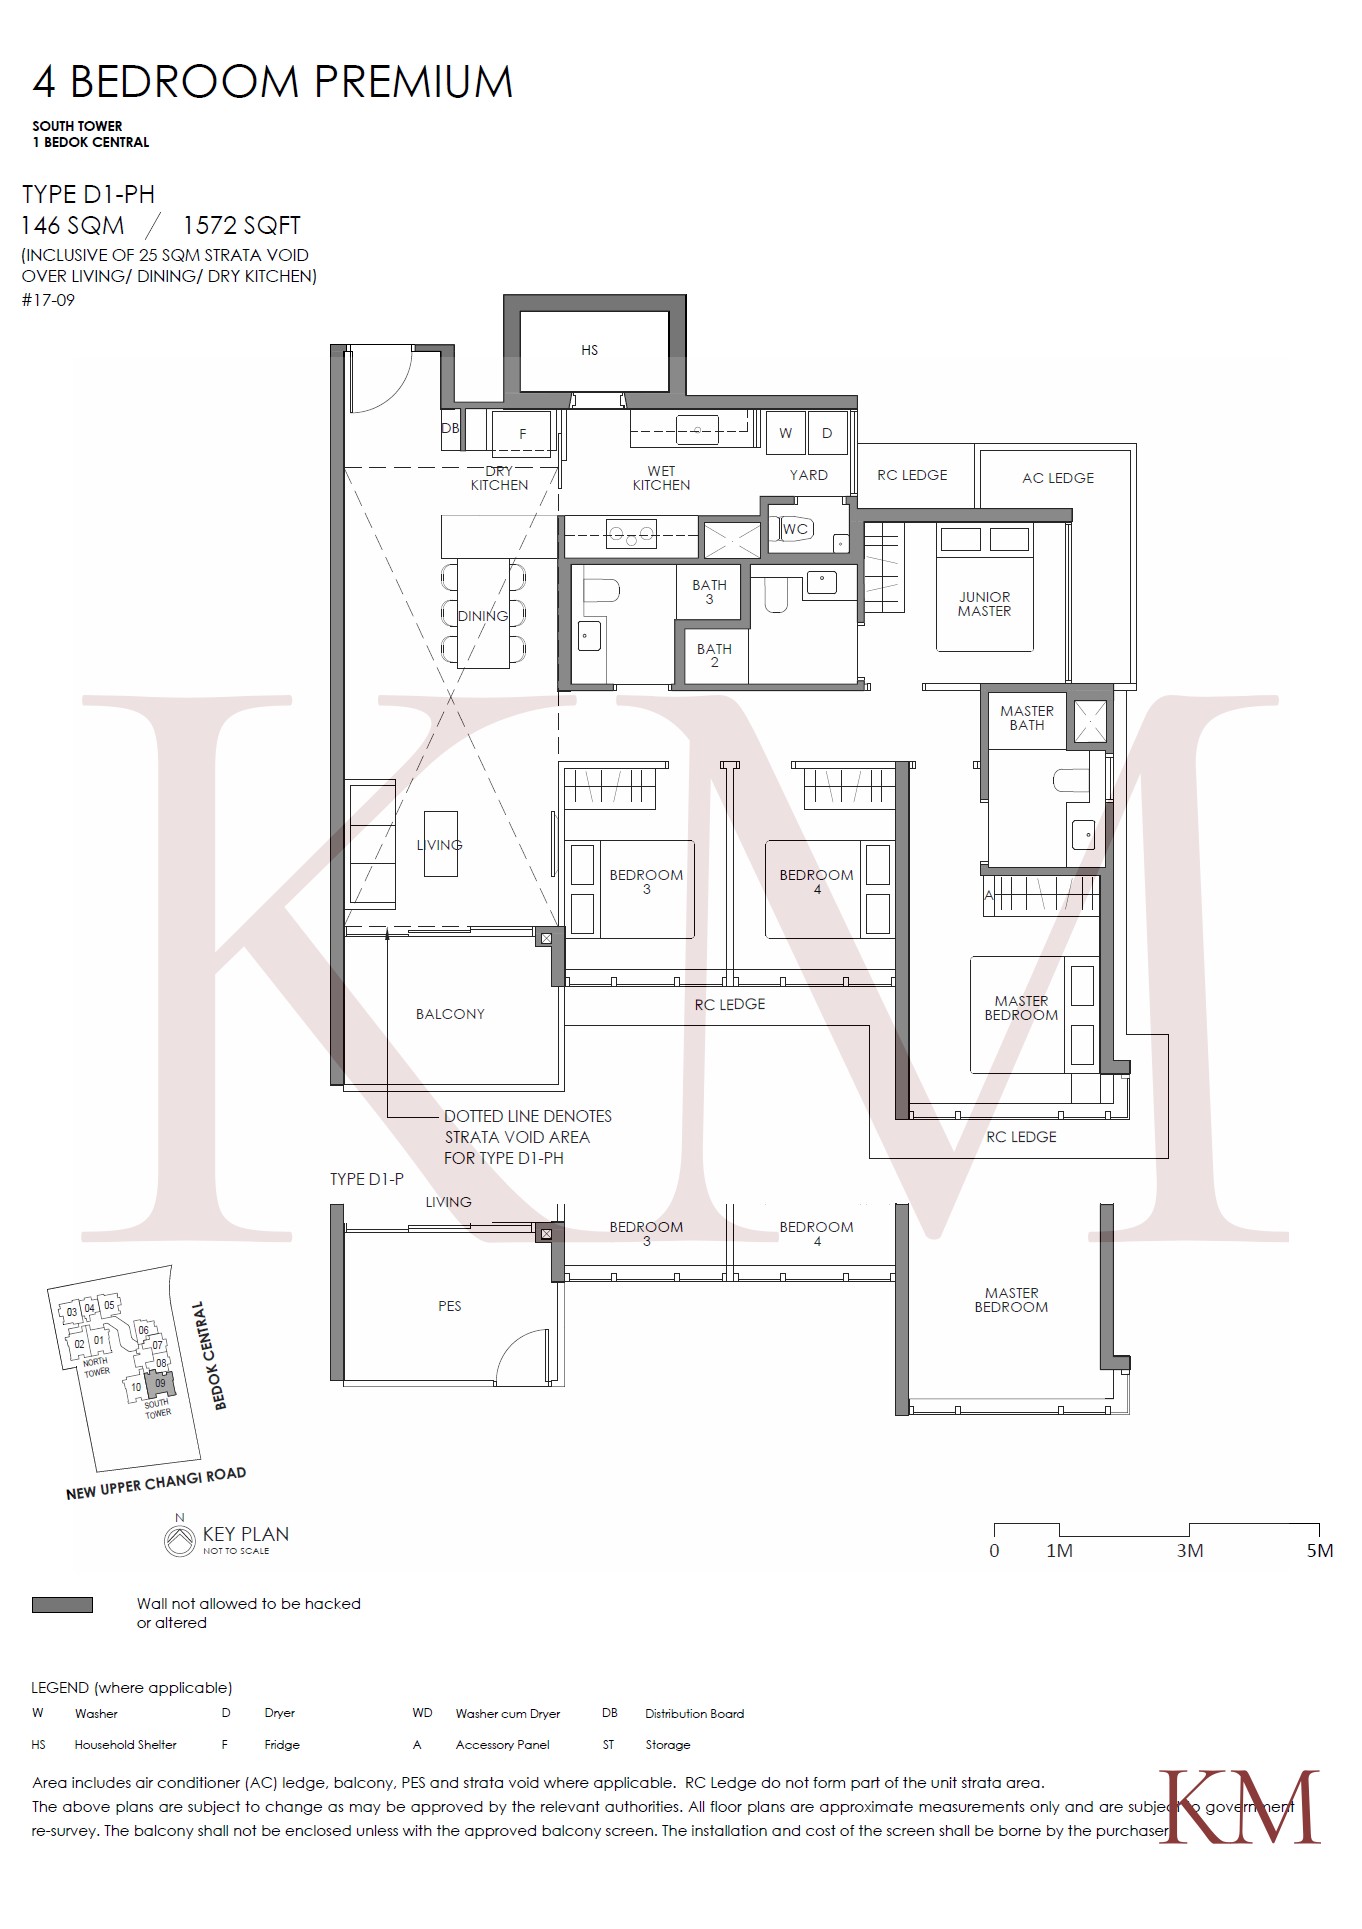
Type D1-PH · 4-Bedroom · 1572 sqft · 1 units
Development Facts
Formerly known as Bedok Point Shopping Mall, the site was redeveloped into Sky Eden@Bedok.
Unit Mix
Compare Unit Types
| Tier | Type | Sqft | Units |
|---|---|---|---|
| 2 Bedroom Deluxe | B1 | 657 | 14 |
| B1-P | 657 | 1 | |
| B1-PH | 850 | 1 | |
| 2 Bedroom Premium | B2 | 689 | 28 |
| B2-P | 689 | 2 | |
| B2-PH | 840 | 2 | |
| B3 | 743 | 14 | |
| B3-P | 743 | 1 | |
| B3-PH | 904 | 1 | |
| 3 Bedroom Deluxe | C1 | 893 | 28 |
| C1-P | 893 | 2 | |
| C1-PH | 1087 | 2 | |
| 3 Bedroom Premium | C2 | 1087 | 28 |
| C2-P | 1087 | 2 | |
| C2-PH | 1302 | 2 | |
| C3 | 1087 | 13 | |
| C3-PH | 1302 | 1 | |
| 4 Bedroom Premium | D1 | 1302 | 14 |
| D1-P | 1302 | 1 | |
| D1-PH | 1572 | 1 |
Recent Transactions
Swipe the table for Price, PSF & Sale Type
| Contract Date | Floor | Sqft | Price | PSF | Sale Type |
|---|---|---|---|---|---|
| Jun 2026 | 11-15 | 893 | $2.25M | $2,518 | Sub Sale |
| Jun 2026 | 16-20 | 1,087 | $2.40M | $2,208 | Sub Sale |
| Jun 2026 | 06-10 | 893 | $2.11M | $2,359 | Sub Sale |
| Jun 2026 | 06-10 | 893 | $2.15M | $2,401 | Sub Sale |
| Jun 2026 | 11-15 | 893 | $2.30M | $2,574 | Sub Sale |
| Apr 2026 | 16-20 | 904 | $1.96M | $2,162 | Sub Sale |
| Apr 2026 | 01-05 | 1,087 | $2.47M | $2,270 | Sub Sale |
| Jan 2026 | 11-15 | 743 | $1.87M | $2,516 | Sub Sale |
| Nov 2025 | 11-15 | 689 | $1.79M | $2,598 | Sub Sale |
| Nov 2024 | 01-05 | 1,302 | $2.70M | $2,071 | New Sale |
Transactions data last updated: 2026-07-23
The development and floor-plan information on this page was compiled from pre-launch and developer marketing materials. As the development has since been completed and is now transacted on the resale market, details—including floor plans, areas, specifications, layouts, facilities and unit configurations—may no longer be current or may differ from the actual unit.
This page is provided for general informational purposes only and is not a representation, offer or advice. Please independently verify all material information with the seller, relevant parties and authorities, official documents and your appointed property professional before making any financial commitment or other major decision.
Sky Eden@Bedok
Kelly Mark Property can help you find and assess resale units, or list a unit you own.